

Just Listed
Address
162 Drake Lane, Climax Springs, MO
Price
$ 2,200,000
Property Attributes
- MLS#3590056
- TypeSingle Family
- Listing Status Active
- CountyCamden
- CityClimax Springs
- AreaH
- NeighborhoodCedar View Estates
- Zip65324
- Style
- Year Built2008
- Taxes$ 3912
- Price$ 2,200,000
- Bedrooms6
- Full Bathrooms4
- Half Bathrooms1
- Sqr Footage5853
- Lot Size0.81 Acres
Data Source:
Lake of the Ozarks MLS (LOBR)
Property Description
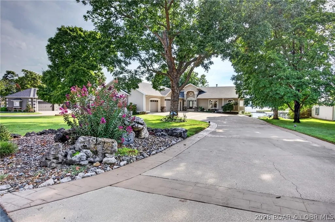
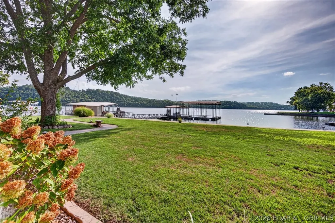
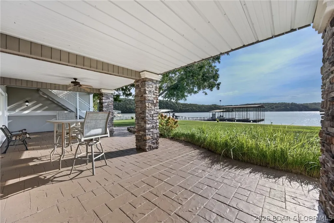
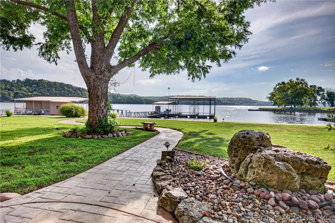
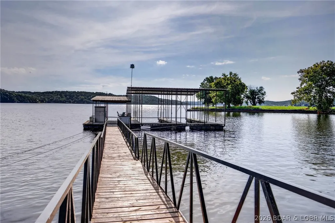
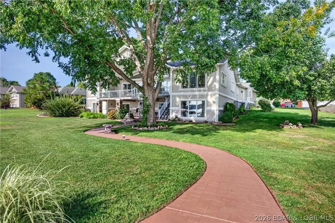
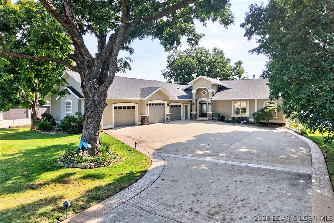
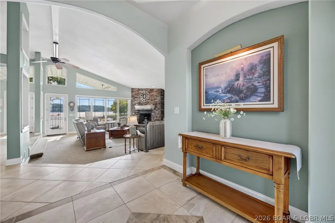
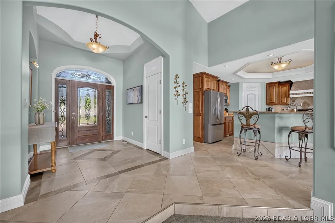
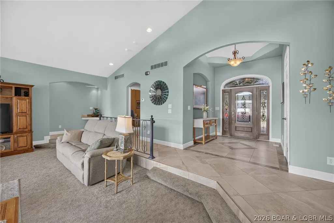
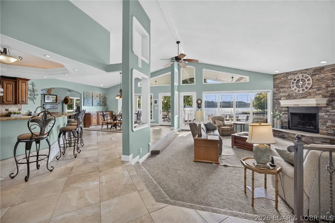
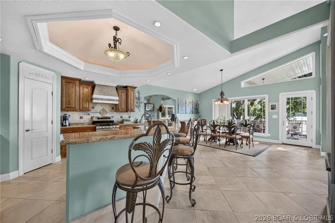
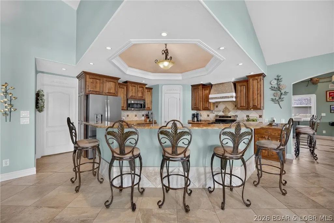
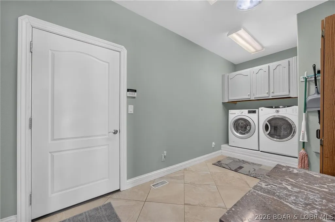
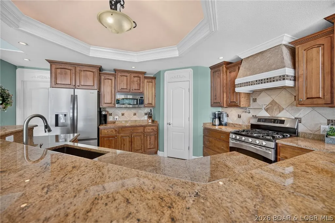
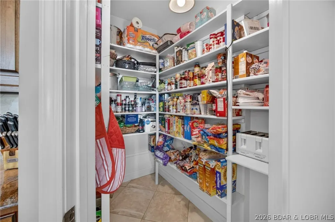
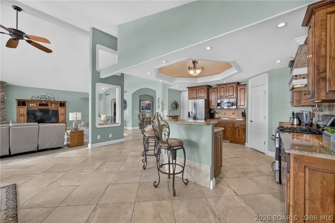
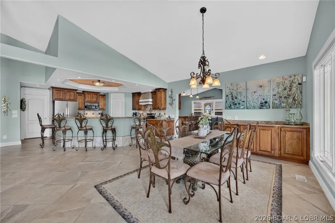
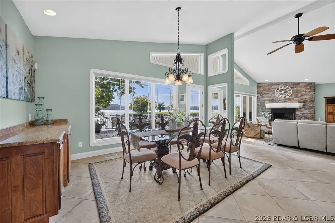
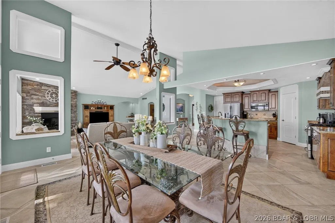
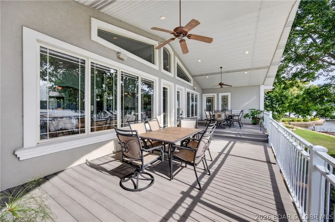
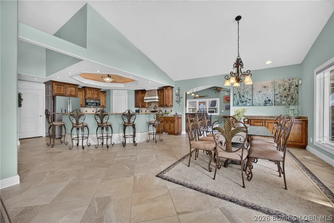
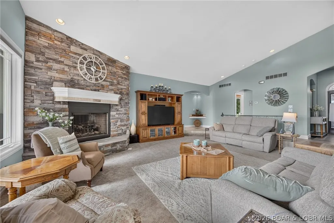
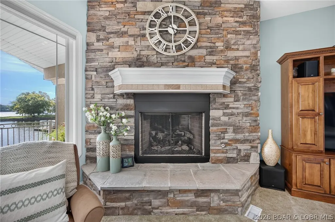
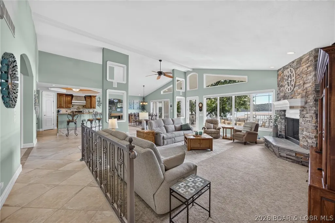
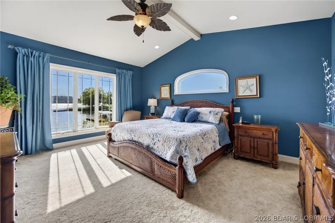
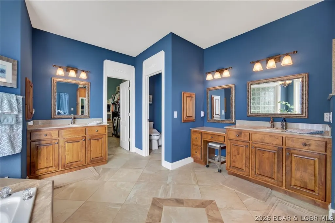
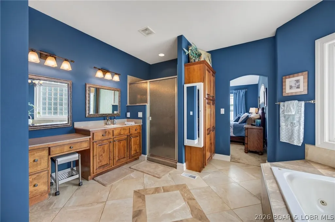
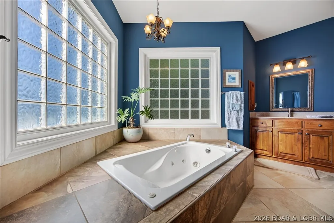
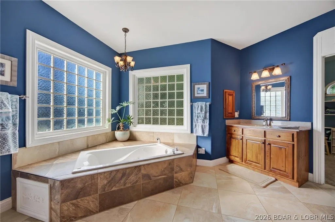
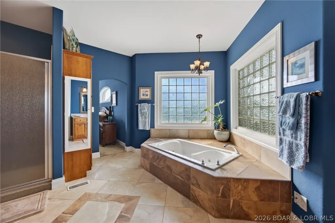
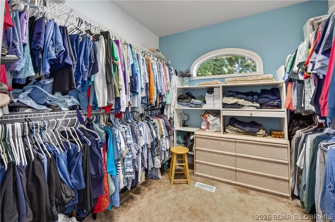
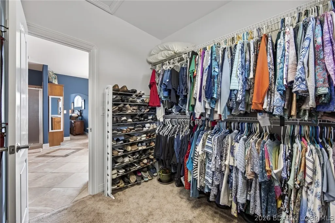
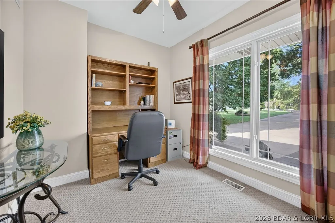
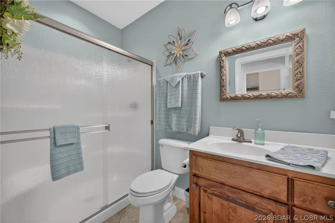
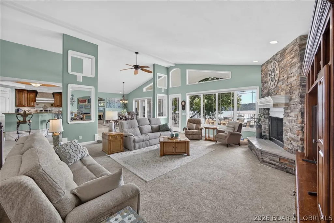
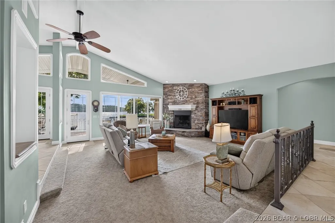
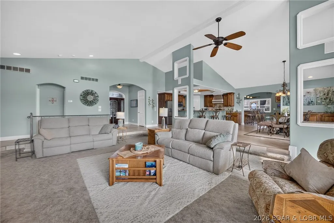
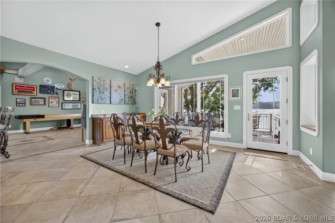
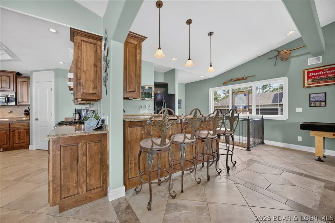
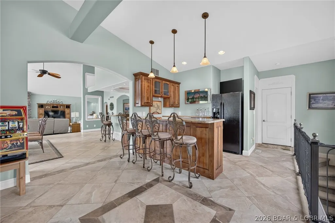
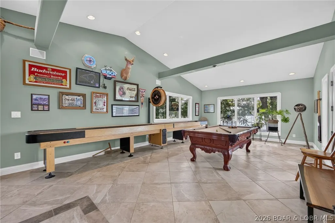
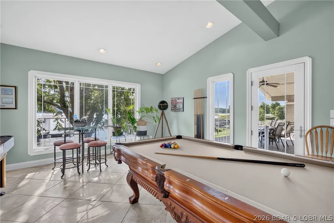
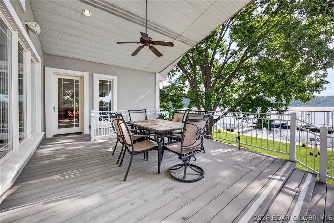
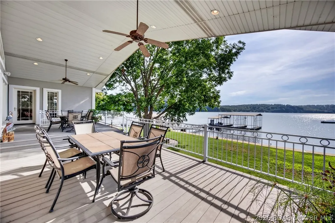
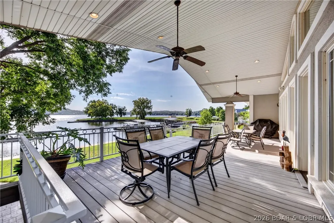
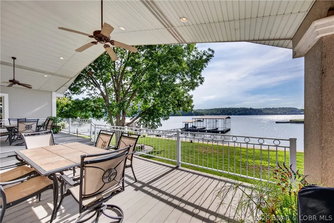
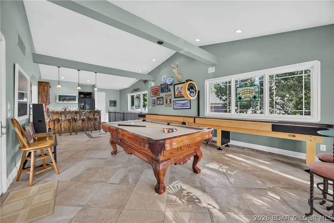
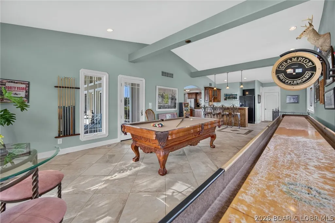
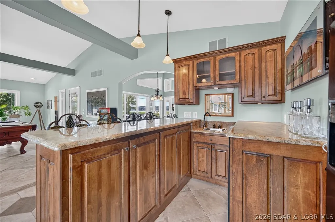
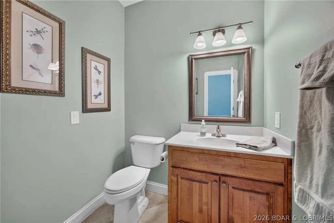
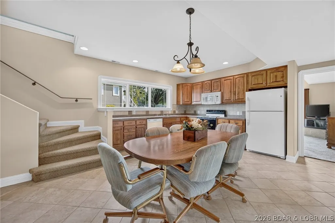
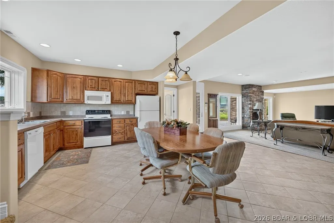
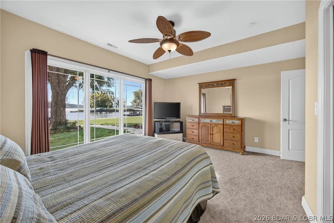
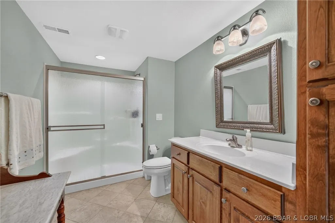
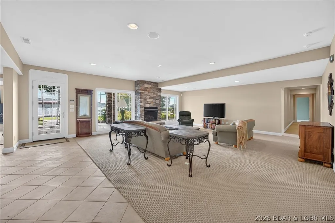
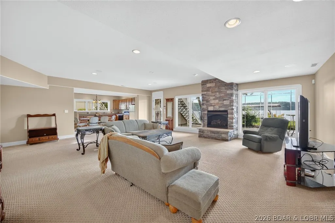
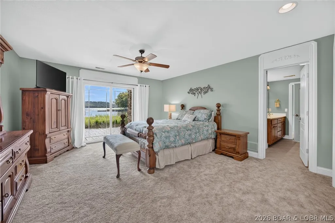
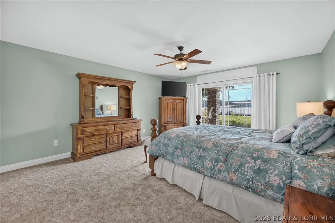
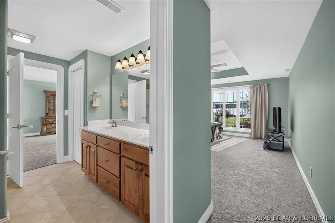
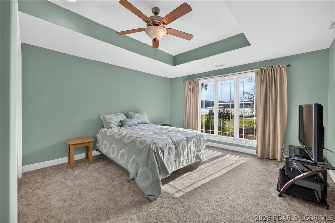
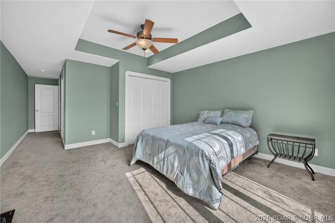
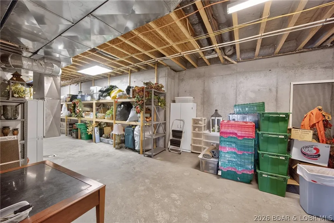
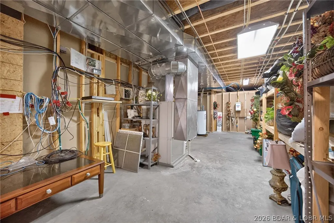
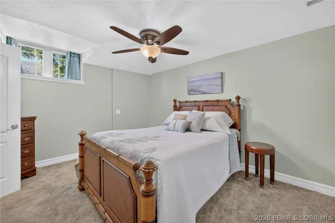
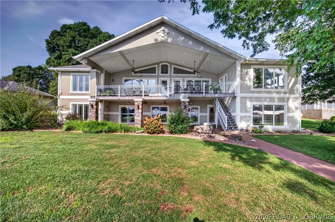
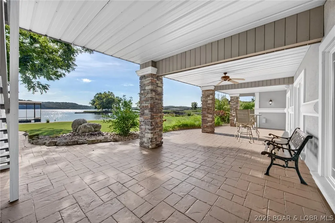
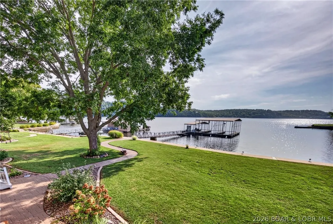
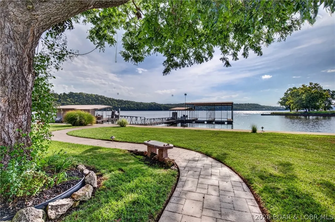
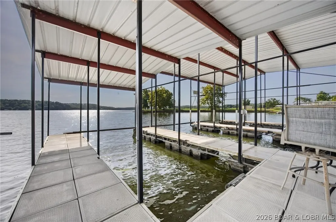
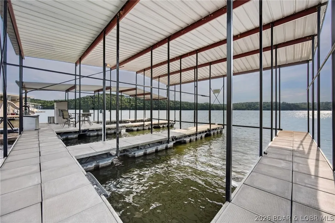
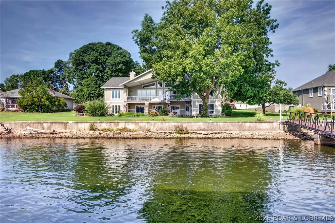
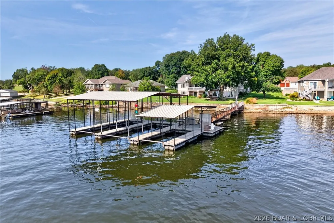
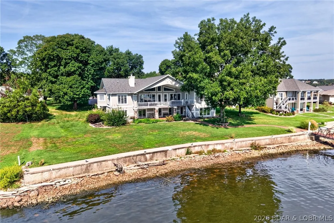
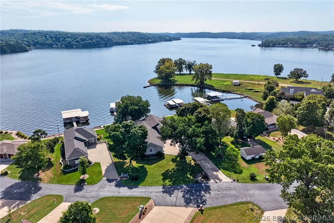
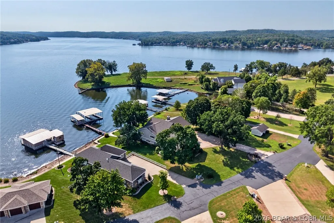
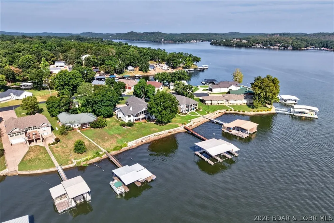
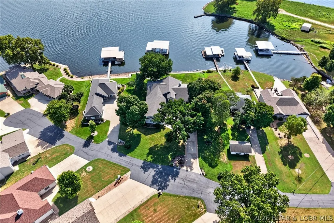
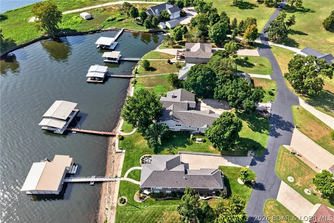
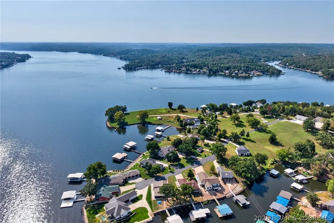
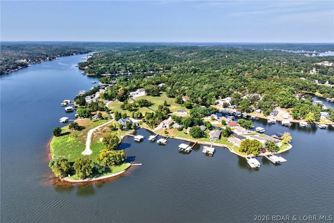
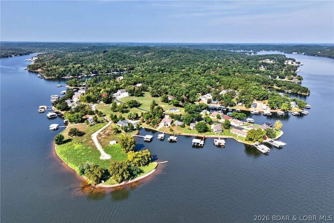
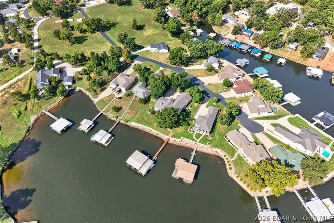
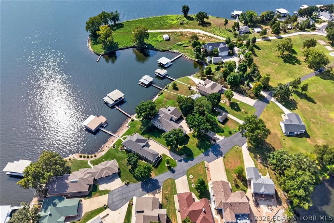
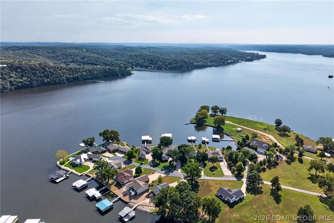
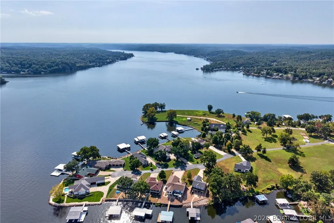
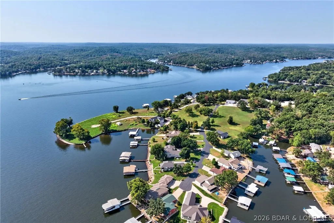
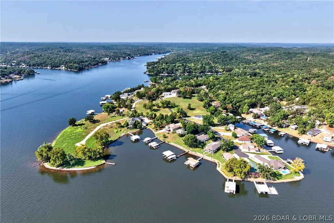
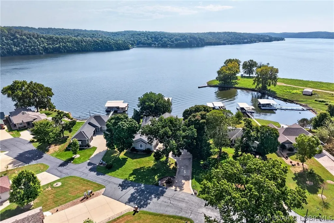
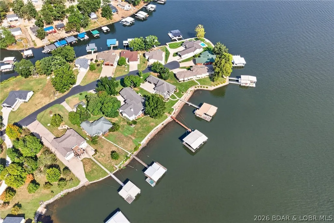
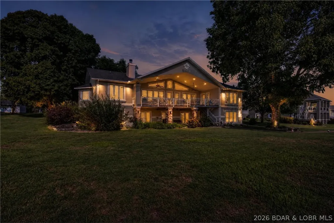
FIRST TIME ON THE MARKET! This beautifully maintained, one-owner custom lakefront home delivers WOW from the moment you arrive! Over 3/4's of an acre, on a level lot with 160' of lakefront, the expansive driveway leads to an oversized 3 car garage at the entrance of the home. The lakeside provides a 3 slip concrete dock with freshwater pump, and a completely finished covered deck and patio to enjoy those spectacular main-channel sunrise views at the 44 MM. Designed for entertaining and lake living, this property boasts TWO COMPLETE LIVING AREAS—each with a full kitchen and living room complete with a fireplace. The main level features a luxurious primary ensuite, guest bedroom/office, open-concept living, chef’s kitchen with walk-in pantry, plus a dedicated entertainment area with wet bar, full refrigerator and wine fridge. Vaulted and tray ceilings, floor-to-ceiling windows and abundant natural light showcase the incredible views. The lower level offers FOUR ADDITIONAL BEDROOMS, including a Jack & Jill bath, and an huge storage room. Completing this exceptional property is Geothermal HVAC which provides independent climate control on each level! This is lake living at its finest.
| Price History | |
|---|---|
| 9/17/2026 | Listed $2,200,000 |
General Features
| Sewer | Community/Coop Sewer |
|---|---|
| HOA Fee | 2044.4 |
| Association Fee Includes | Internet,Road Maintenance,Reserve Fund,Sewer,Trash |
| Tax Year | 2025 |
| Ownership | Fee Simple, |
| Assoc Fee Paid Per | Annually |
| County | Camden |
| Property Type | Residential |
| HOA | true |
| Attached Garage | true |
| Subdivision Name | Cedar View Estates |
| Possible Use | Residential |
| Garage Y/N | true |
| Status | Active |
| Directions | From Greenview 5 & 7: Go W on Hwy 7N for 8.1 Mi. Go R on 7-13 (Bollinger Creek Rd) for 5.9 mi. Turn right on 7-13T .5mi. Turn L on Drake Ln. Property is .2 mi on right. |
| ModificationTimestamp | 2026-09-17T14:45:23.590-00:00 |
| City | Climax Springs |
| High School District | Climax Springs |
| Zoning Description | Residential |
| MLS Area | H |
| Lot Size Units | Acres |
| Property Attached Y/N | false |
| Tax Annual Amount | 3912.32 |
| Lease Considered Y/N | false |
| Standard Status | Active |
| Middle/Junior School District | Climax Springs |
| Elementary School District | Climax Springs |
| PostalCity | Climax Springs |
| Legal Description | LOT 1; CEDAR VIEW ESTATES RESUB OF LOTS 17 & 18 |
| AttributionContact | 573-746-4244 |
| Heating | Geothermal |
| Cooling | Other |
| Property Subtype | Detached |
| Occupancy Type | Owner |
| Property Sub Type Additional | Detached,Single Family Residence |
| Construction Materials | Stucco |
| Waterfront Features | Channel,Lake Front,Seawall |
| View | Channel |
| Security Features | Security System Owned |
| Roof | Architectural,Shingle |
| Year Built | 2008 |
| Year Built Details | 2008 |
| Appliances | Dishwasher,Disposal,Microwave,Range,Refrigerator,Stove |
| Patio/Porch Features | Covered,Deck,Patio |
| Architectural Style | Two Story |
| Stories Count | 2 |
| Levels | Two |
| Accessibility | Low Threshold Shower |
| Full Baths | 4 |
| Garage Spaces | 3 |
Interior Features
| Basement (Y/N) | true |
|---|---|
| Heating Y/N | true |
| Fireplace Y/N | true |
| LivingAreaSource | Assessor |
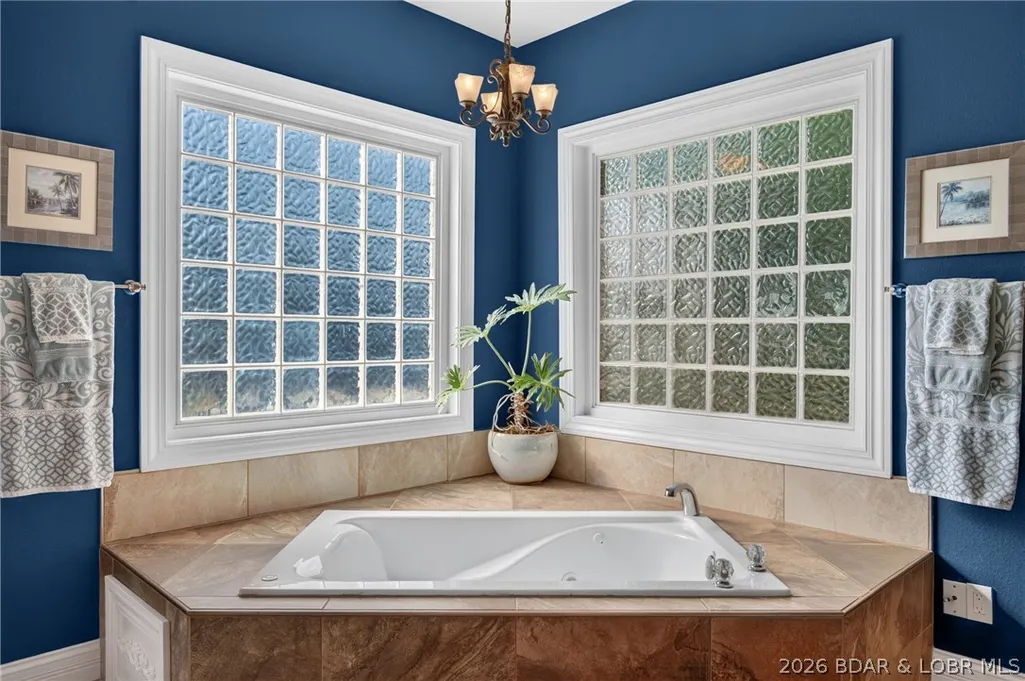
| Interior Amenities | Wet Bar,Built-in Features,Tray Ceiling(s),Ceiling Fan(s),Custom Cabinets,Coffered Ceiling(s),Fireplace,Jetted Tub,Pantry,Skylights,Vaulted Ceiling(s),Walk-In Closet(s),Walk-In Shower,Window Treatments |
| Basement | Finished,Walk-Out Access,Full |
| Fireplace Features | Two,Gas,Wood Burning |
| Half Baths | 1 |
| Total Bedrooms | 6 |
| Total Baths | 5 |
| Total Fireplaces | 2 |
| Flooring | Tile |
| Window Features | Skylight(s),Window Treatments |
Exterior Features
| Parking Features | Attached,Electricity,Garage,Garage Door Opener |
|---|---|
| Lot Features | Gentle Sloping,Lake Front,Level,Views |
| Water Source | Private,Well |
| Lot Size Area | 0.81 |
| Lot Dimensions | 160x278x165x150 |
| Lot Size Acres | 0.81 |
| Road Surface Type | Asphalt,Paved |
| Waterfront Y/N | true |
| Building Area Total | 6282 |
| Exterior Amenities | Concrete Driveway,Covered Patio,Deck |
| Foundation Details | Basement |
Amenities
- Foreclosure
- Views
- Short Sale
- New Construction
- Adult 55+
- Lease To Own
- No HOA Fees
- Furnished
- Primary On Main
- Air Conditioning
- Seller Finance
- Green
- Fixer Upper
- Horse
- Golf
- Fireplace
- Deck
- Garage
- Basement
- Pool
Property vs Single Family Average in 65324
Price
Taxes
Year Built
 These Properties are provided courtesy of Broker Reciprocity/IDX Lake Of The Ozarks Board of REALTORS® and Bagnell Dam Association of REALTORS® MLS, Inc. Multiple Listing Service. This information is copyrighted by The Lake Of The Ozarks Board of REALTORS® and The Bagnell Dam Association of REALTORS® MLS, Inc. Multiple Listing Service. Information is being provided for consumers' personal, non-commercial use and may not be used for any purpose other than to identify prospective properties
