

Address
26053 Santa Barbara Street, Edwards, MO
Price
$ 154,900
Property Attributes
- MLS#3589759
- TypeSingle Family
- Listing Status Contingent
- CountyBenton
- CityEdwards
- AreaH
- NeighborhoodArrowhead Estates (Benton)
- Zip65326
- Style
- Year Built1979
- Taxes$ 472
- Price$ 154,900
- Bedrooms3
- Full Bathrooms2
- Half Bathrooms0
- Sqr Footage1224
Data Source:
Lake of the Ozarks MLS (LOBR)
Property Description
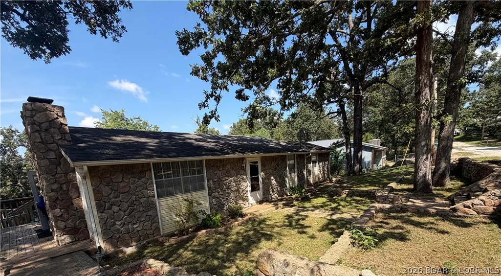
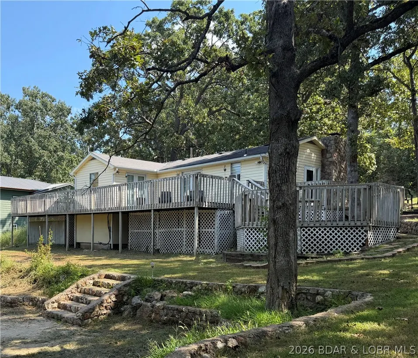
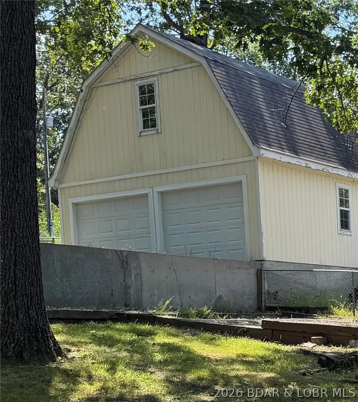
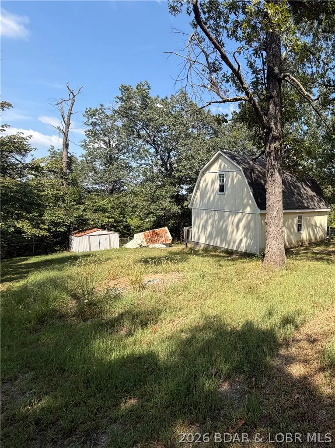
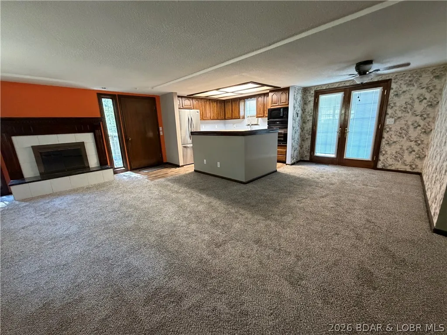
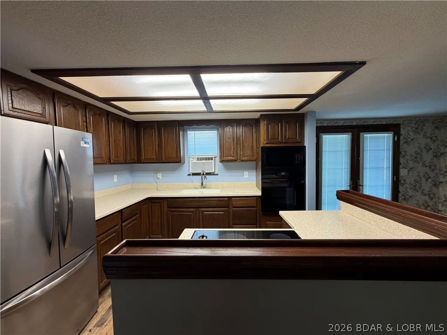
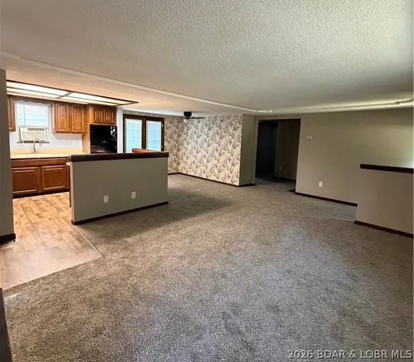
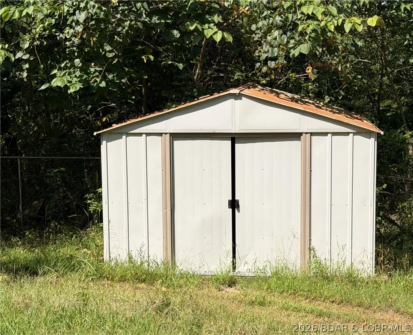
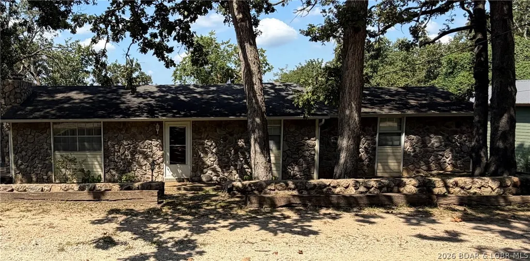
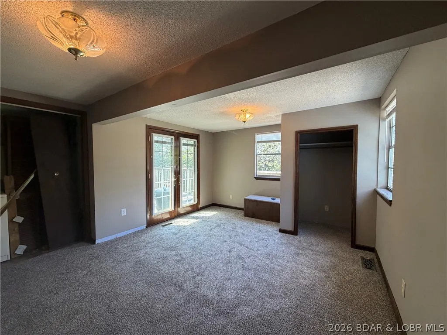
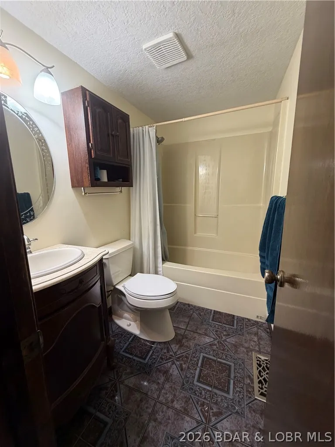
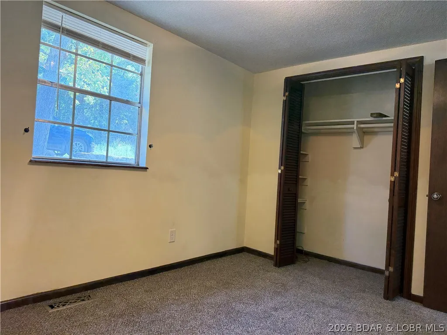
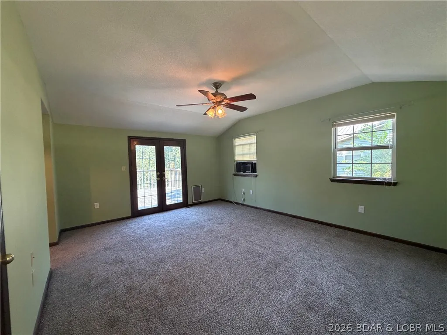
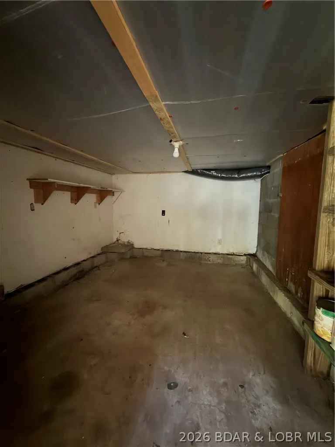
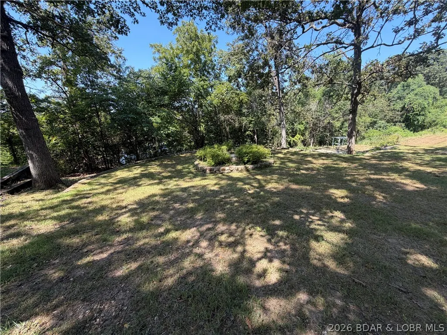
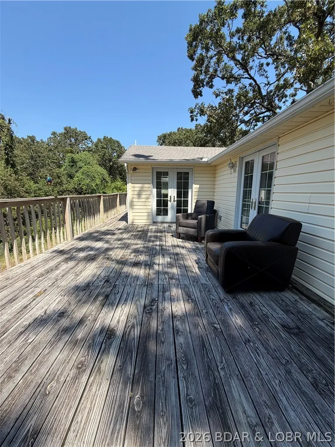
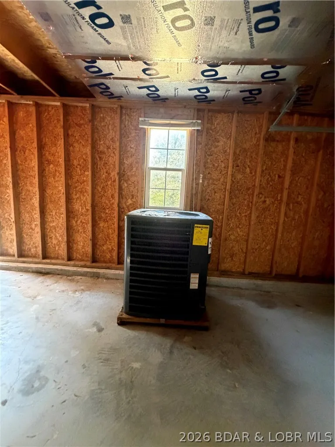
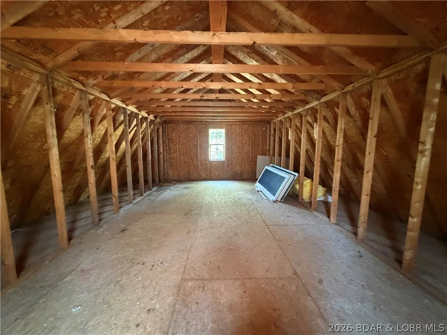
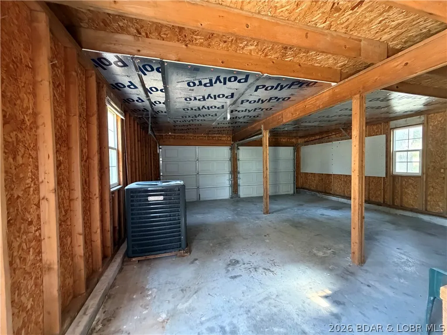
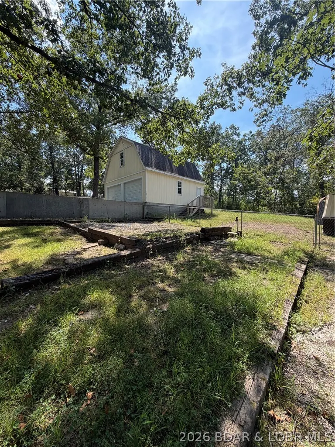
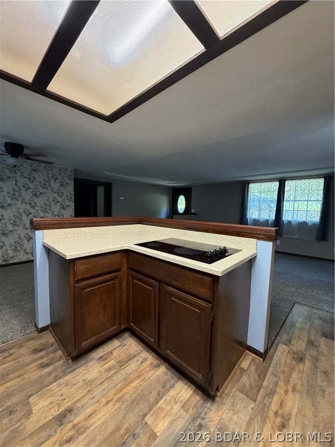
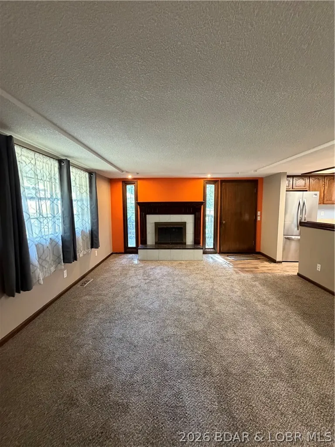
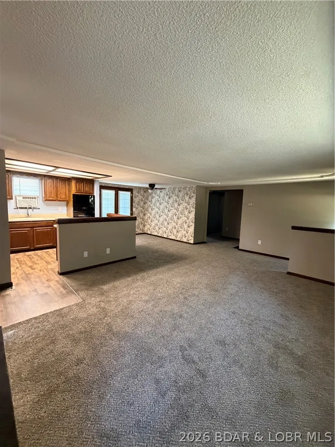
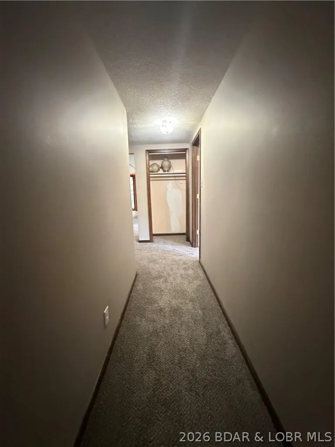
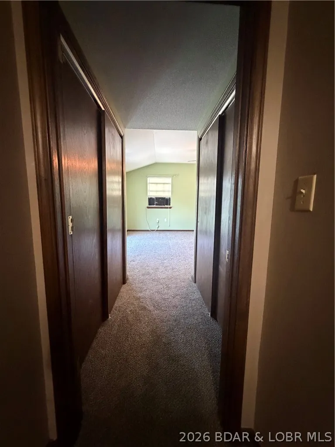
Well-kept 1979 home at the 80MM in Edwards with a beautifully maintained yard and thoughtful updates throughout. The interior features new carpet, fresh paint, Corian countertops, laminate kitchen flooring, and all new 2025 kitchen appliances. Ceilings have a clean knockdown finish for a modern look. A brand-new heat pump is included and stored in the detached 2-car garage, which has electricity and space to build an upstairs apartment. Enjoy the 36-ft deck with an octagon martini bar area, perfect for relaxing or entertaining. The home offers three sets of energy-saving French doors that bring in great natural light. Property includes a small storage building, an easy-access crawl space, and a concrete safe room with electricity and plenty of storage. A solid, updated home with great potential and lake-area charm.
| Price History | |
|---|---|
| 8/29/2026 | Listed $154,900 |
General Features
| Sewer | Septic Tank |
|---|---|
| HOA Fee | 50 |
| Association Fee Includes | Road Maintenance |
| Tax Year | 2025 |
| Ownership | Fee Simple, |
| Community Features | Boat Facilities,Playground |
| Assoc Fee Paid Per | Annually |
| County | Benton |
| Property Type | Residential |
| HOA | true |
| Attached Garage | false |
| Subdivision Name | Arrowhead Estates (Benton) |
| Possible Use | Residential |
| Garage Y/N | true |
| Other Structures | Shed(s) |
| Status | Contingent |
| Directions | From Warsaw take Hwy 65 to Hwy 7 toward Edwards turn left on M Hwy turn left at Hillcrest left at Skyview left at Spring Branch Drive left at Santa Barbara. From Greenview go to Highway 7 toward Edwards turn Right on M left at Hillcrest left at Skyview left at Spring Branch Drive left at Santa Barbara |
| ModificationTimestamp | 2026-09-17T21:21:14.990-00:00 |
| City | Edwards |
| High School District | Warsaw |
| Zoning Description | Residential |
| MLS Area | H |
| Lot Size Units | Acres |
| Property Attached Y/N | false |
| Tax Annual Amount | 472.2 |
| Lease Considered Y/N | false |
| Virtual Tour | https://www.propertypanorama.com/instaview/loo/3589759 |
| Standard Status | Active Under Contract |
| Middle/Junior School District | Warsaw |
| Elementary School District | Warsaw |
| PostalCity | Edwards |
| Legal Description | L 16-17, UNIT 12, ARROWHEAD LAKE ESTATES 14-40-21 RL 140X120 0.00 |
| AttributionContact | (573) 374-5206 |
| Heating | Electric,Forced Air,Fireplace(s),Wood |
| Cooling | Window Unit(s),WallWindow Unit(s) |
| Possession | Closing |
| Property Subtype | Detached |
| Property Sub Type Additional | Detached,Single Family Residence |
| Construction Materials | Rock,Vinyl Siding |
| Waterfront Features | Boat Ramp/Lift Access,Lake Privileges |
| Exclusions | Any personal items |
| Property Condition | Updated/Remodeled,Fixer |
| Year Built Effective | 2026 |
| Year Built | 1979 |
| Contingency | Inspection,Title Commitment |
| Year Built Details | 1979 |
| Appliances | Built-In Oven,Cooktop,Disposal,Microwave,Plumbed For Ice Maker,Refrigerator |
| Patio/Porch Features | Deck |
| Architectural Style | One Story |
| Stories Count | 1 |
| Levels | One |
| Full Baths | 2 |
| Garage Spaces | 2 |
Interior Features
| Basement (Y/N) | true |
|---|---|
| Air Conditioning Y/N | true |
| Heating Y/N | true |
| Fireplace Y/N | true |
| LivingAreaSource | Assessor |
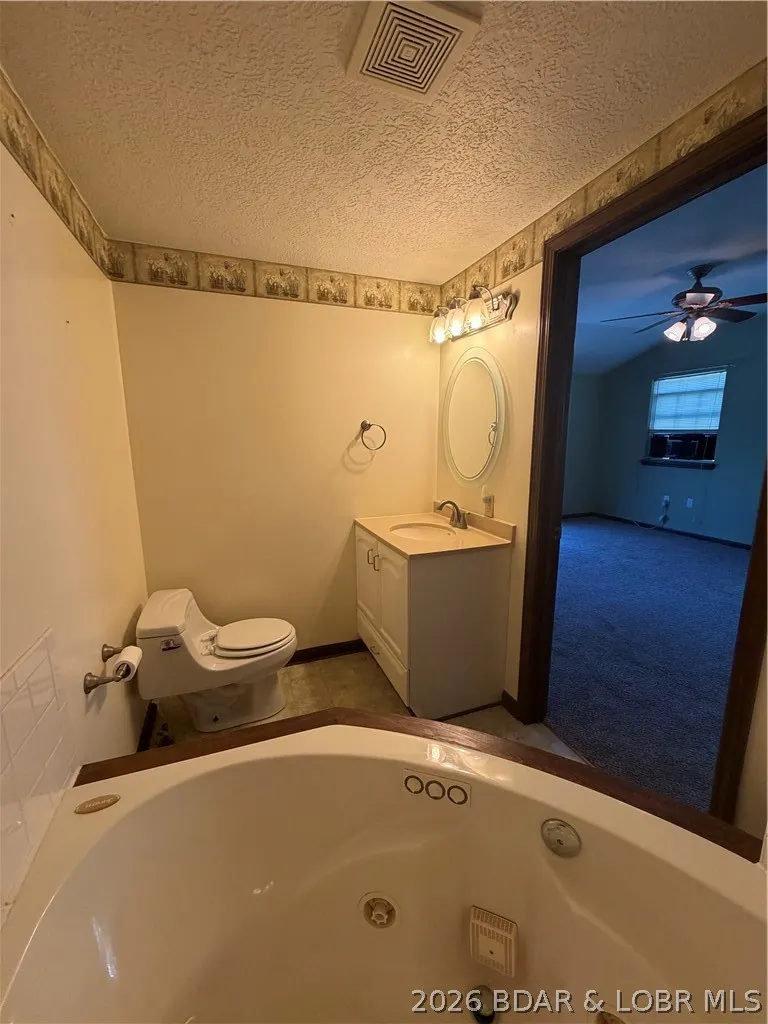
| Interior Amenities | Attic,Ceiling Fan(s),Fireplace,Jetted Tub,Unfurnished,Walk-In Closet(s) |
| Basement | Partially Finished,Crawl Space |
| Fireplace Features | One |
| Total Bedrooms | 3 |
| Total Baths | 2 |
| Total Fireplaces | 1 |
| Flooring | Laminate,Tile |
| Furnished Y/N | Unfurnished |
| Laundry Features | Washer Hookup,Dryer Hookup |
Exterior Features
| Parking Features | Detached,Electricity,Garage,Workshop in Garage |
|---|---|
| Lot Features | Gentle Sloping |
| Water Source | Private,Well |
| Lot Dimensions | 105x120 |
| Road Surface Type | Gravel |
| Waterfront Y/N | false |
| Building Area Total | 1224 |
| Exterior Amenities | Deck,Gravel Driveway,Storage |
| Inclusions | Heat pump, dishwasher, Ceramic cook top range and oven, refrigerator |
| Foundation Details | Crawlspace,Other |
| Door Features | Storm Door(s) |
Amenities
- Foreclosure
- Views
- Short Sale
- New Construction
- Adult 55+
- Lease To Own
- No HOA Fees
- Furnished
- Primary On Main
- Air Conditioning
- Seller Finance
- Green
- Fixer Upper
- Horse
- Golf
- Fireplace
- Deck
- Garage
- Basement
- Pool
Property vs Single Family Average in 65326
Price
Taxes
Year Built
 These Properties are provided courtesy of Broker Reciprocity/IDX Lake Of The Ozarks Board of REALTORS® and Bagnell Dam Association of REALTORS® MLS, Inc. Multiple Listing Service. This information is copyrighted by The Lake Of The Ozarks Board of REALTORS® and The Bagnell Dam Association of REALTORS® MLS, Inc. Multiple Listing Service. Information is being provided for consumers' personal, non-commercial use and may not be used for any purpose other than to identify prospective properties
