

Address
305 Dry Ridge Road, Camdenton, MO
Price
$ 300,000
Property Attributes
- MLS#3587758
- TypeSingle Family
- Listing Status Active
- CountyCamden
- CityCamdenton
- AreaG
- NeighborhoodWestwood South
- Zip65020
- Style
- Year Built2004
- Taxes$ 535
- Price$ 300,000
- Bedrooms4
- Full Bathrooms2
- Half Bathrooms0
- Sqr Footage2356
- Lot Size6.06 Acres
Data Source:
Lake of the Ozarks MLS (LOBR)
Property Description
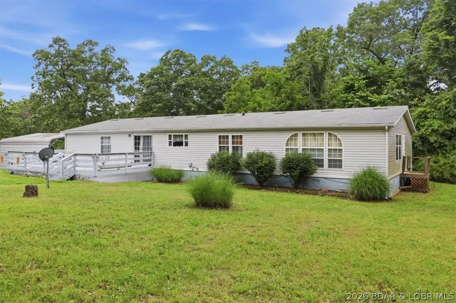
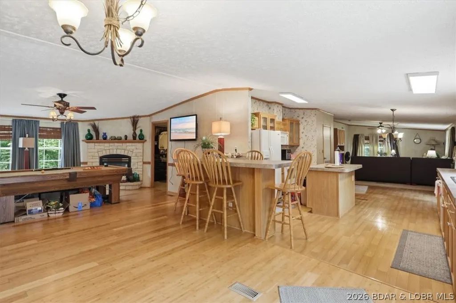
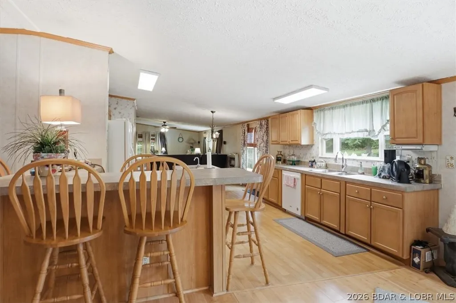
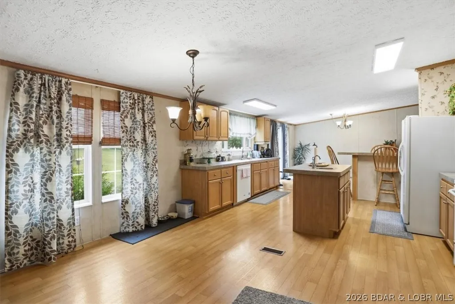
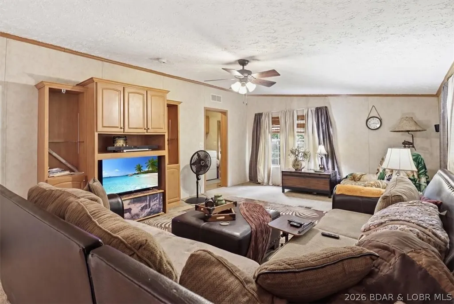
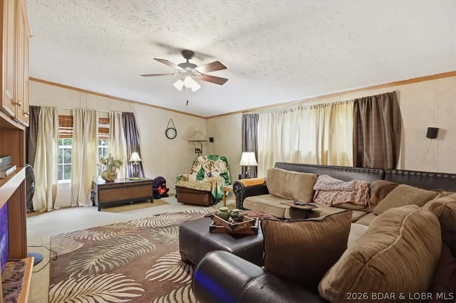
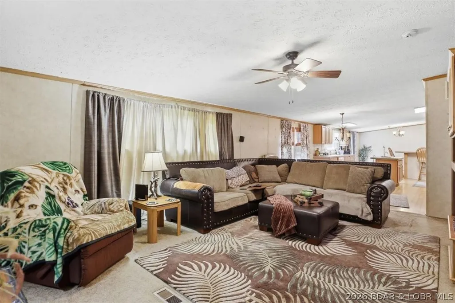
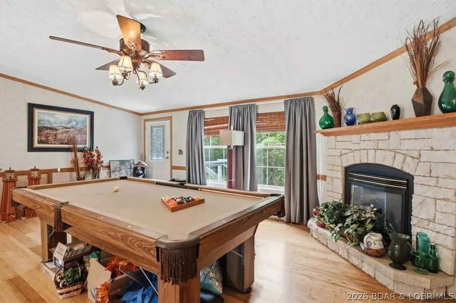
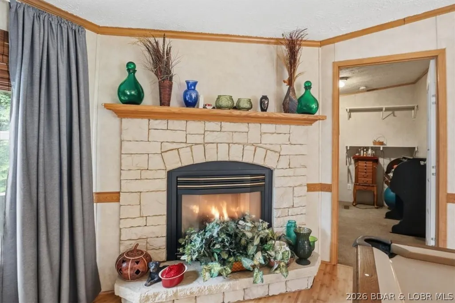
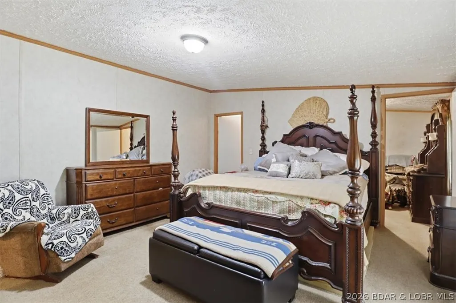
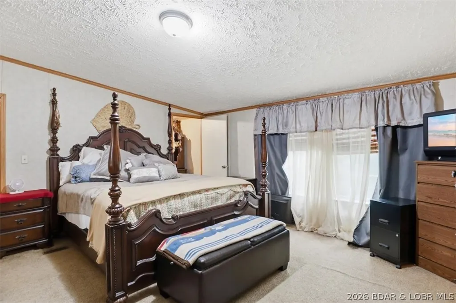
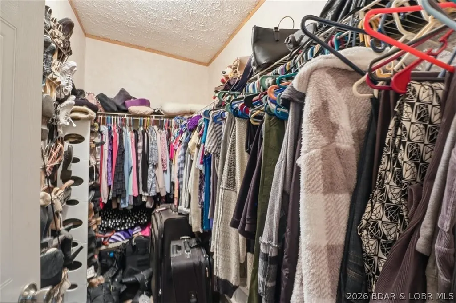
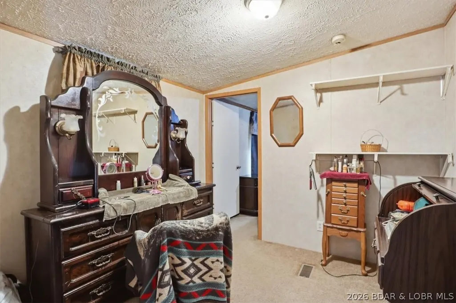
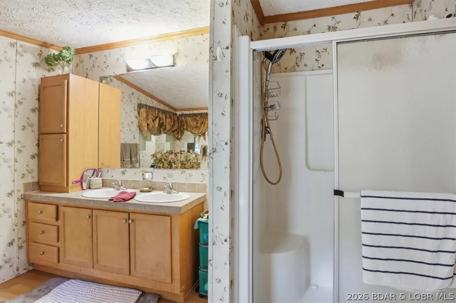
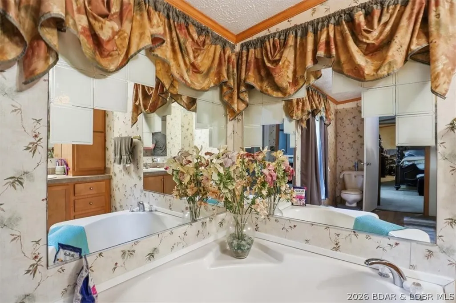
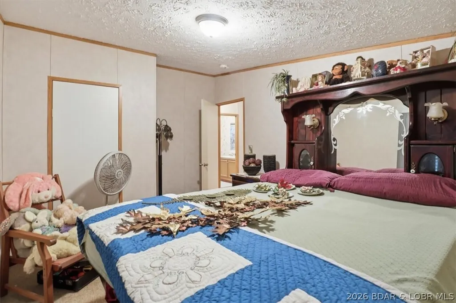
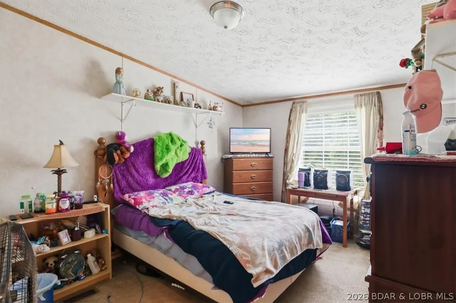
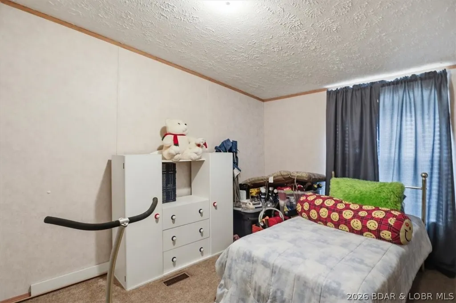
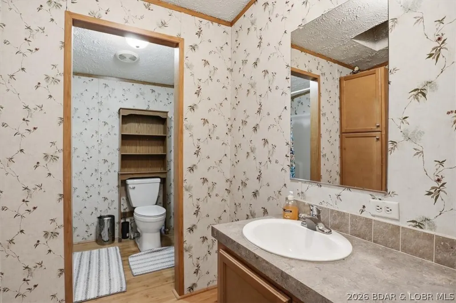
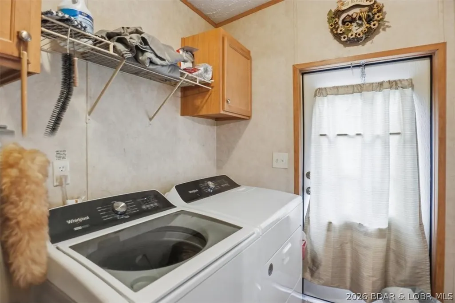
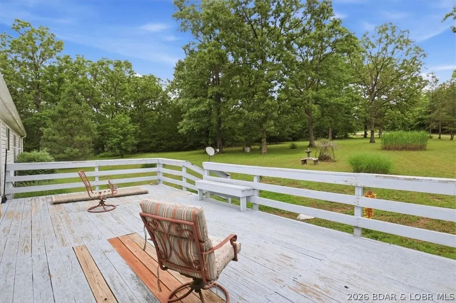
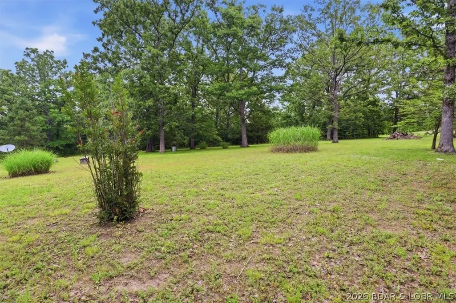
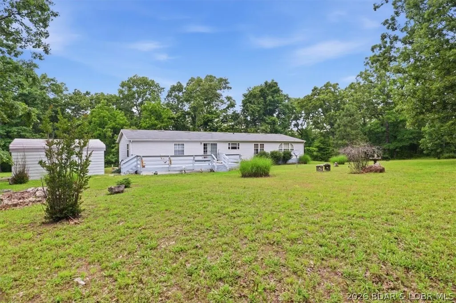
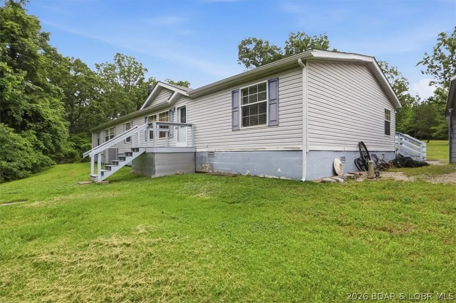
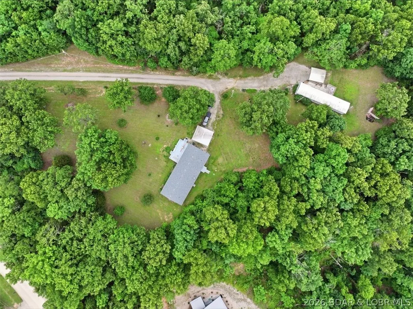
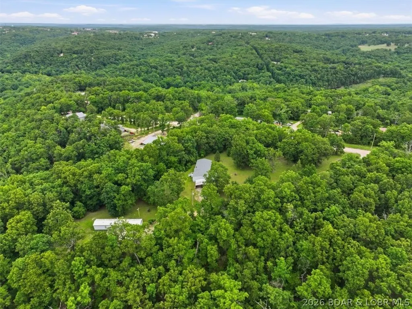
Looking for space, privacy and room to spread out near Camdenton? 305 Dry Ridge Rd offers 4 bedrooms, 2 bathrooms and approximately 2,356 sq. ft. of one-level living on 6.06 acres across three lots. With its spacious ranch-style layout, the home has a comfortable, traditional feel with plenty of room inside and out. The floor plan includes a large living room, separate family room, dining area, kitchen, primary suite, three additional bedrooms, office/den and main-level laundry. A gas fireplace adds warmth to the living space. Major improvements include a new roof, gutters, gutter guards and downspouts in 2022 and a new HVAC system in 2023. Outside, enjoy a combination of open and wooded acreage, approximately 650 feet of road frontage and open deck space. Located in a cul-de-sac setting with no HOA fees or recorded covenants and restrictions. Water is provided by the water district with a private septic system. Located outside the Camdenton city limits yet convenient to town, this property offers a hard-to-find combination of acreage, 4-bedroom living space and recent major improvements.
| Price History | |
|---|---|
| 5/31/2026 | Listed $305,000 |
| 8/13/2026 | 2$300,000 |
General Features
| Sewer | Septic Tank |
|---|---|
| Association Fee Includes | None |
| Tax Year | 2025 |
| Ownership | Fee Simple, |
| Community Features | None |
| County | Camden |
| Property Type | Residential |
| Subdivision Name | Westwood South |
| Possible Use | Residential |
| Garage Y/N | false |
| Status | Active |
| Directions | Hwy 54 west to Camdenton square, left on South Business 5 for 1.4 mi, Right on Westwood Dr. for 1.2mi. (turns to gravel for .1 mi), turn right into lane, home on right. |
| ModificationTimestamp | 2026-09-18T15:55:12.300-00:00 |
| City | Camdenton |
| High School District | Camdenton |
| Zoning Description | Residential |
| MLS Area | G |
| Lot Size Units | Acres |
| Carport Y/N | true |
| Property Attached Y/N | false |
| Tax Annual Amount | 535 |
| Lease Considered Y/N | false |
| Virtual Tour | https://www.propertypanorama.com/instaview/loo/3587758 |
| Standard Status | Active |
| Middle/Junior School District | Camdenton |
| Elementary School District | Camdenton |
| PostalCity | Camdenton |
| Legal Description | LOTS 116, 117, & 119 WESTWOOD SOUTH 6.06AC (Legal to Govern) |
| AttributionContact | (573) 302-2300 |
| Heating | Electric,Heat Pump,Propane,Wall Furnace |
| Cooling | Central Air |
| Possession | Closing |
| Property Subtype | Detached |
| Occupancy Type | Owner |
| Property Sub Type Additional | Detached,Single Family Residence |
| Construction Materials | Vinyl Siding |
| Roof | Architectural,Shingle |
| Exclusions | Personal items, furniture, Pool Table optional |
| Year Built | 2004 |
| Year Built Details | 2004 |
| Appliances | Built-In Oven,Dryer,Dishwasher,Microwave,Range,Refrigerator,Water Softener Rented,Stove,Washer |
| Patio/Porch Features | Deck,Open |
| Architectural Style | Manufactured Home,One Story |
| Stories Count | 1 |
| Levels | One |
| Total Rooms | 12 |
| Full Baths | 2 |
Interior Features
| Air Conditioning Y/N | true |
|---|---|
| Heating Y/N | true |
| Fireplace Y/N | true |
| LivingAreaSource | Assessor |
| Interior Amenities | Attic,Ceiling Fan(s),Fireplace,Partially Furnished,Walk-In Closet(s),Window Treatments |
| Basement | Crawl Space |
| Fireplace Features | Gas |
| Total Bedrooms | 4 |
| Total Baths | 2 |
| Flooring | Laminate |
| Furnished Y/N | Partially |
| Window Features | Storm Window(s),Window Treatments |
Exterior Features
| Parking Features | Carport,No Garage,Open |
|---|---|
| Lot Features | Acreage,Cul-De-Sac,Easement,Gentle Sloping,Outside City Limits,Open Lot,Wooded |
| Water Source | Public |
| Lot Size Area | 6.06 |
| Lot Dimensions | Irregular |
| Lot Size Acres | 6.06 |
| Road Surface Type | Gravel |
| Waterfront Y/N | false |
| Building Area Total | 2356 |
| Exterior Amenities | Deck,Gravel Driveway |
| Inclusions | Dishwasher, Microwave, Oven, Refrigerator, Stove/Range, Washer, Dryer |
| Other Equipment | Satellite Dish |
| Foundation Details | Block,Crawlspace |
Amenities
- Foreclosure
- Views
- Short Sale
- New Construction
- Adult 55+
- Lease To Own
- No HOA Fees
- Furnished
- Primary On Main
- Air Conditioning
- Seller Finance
- Green
- Fixer Upper
- Horse
- Golf
- Fireplace
- Deck
- Garage
- Basement
- Pool
Property vs Single Family Average in 65020
Price
Taxes
Year Built
 These Properties are provided courtesy of Broker Reciprocity/IDX Lake Of The Ozarks Board of REALTORS® and Bagnell Dam Association of REALTORS® MLS, Inc. Multiple Listing Service. This information is copyrighted by The Lake Of The Ozarks Board of REALTORS® and The Bagnell Dam Association of REALTORS® MLS, Inc. Multiple Listing Service. Information is being provided for consumers' personal, non-commercial use and may not be used for any purpose other than to identify prospective properties
