

Address
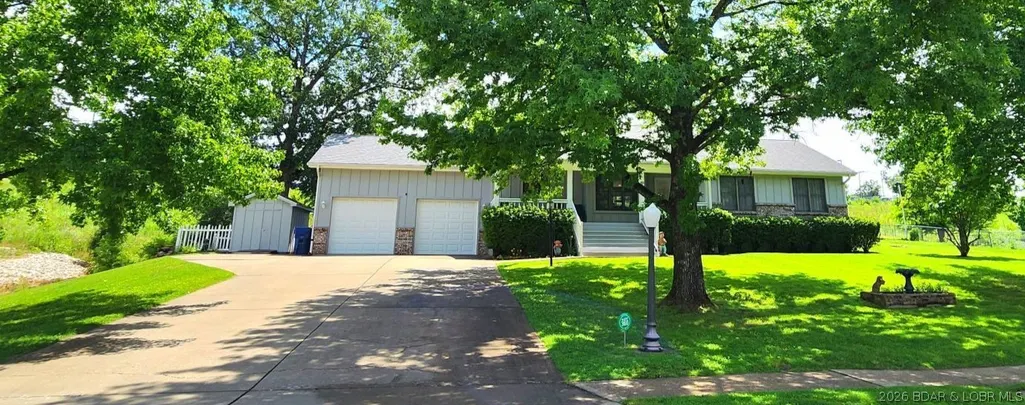
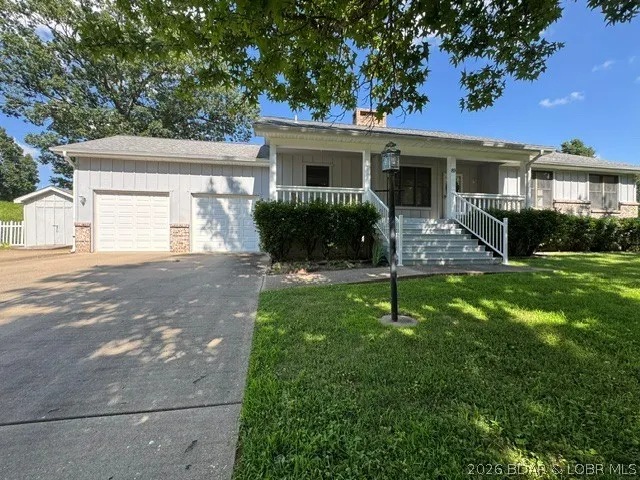
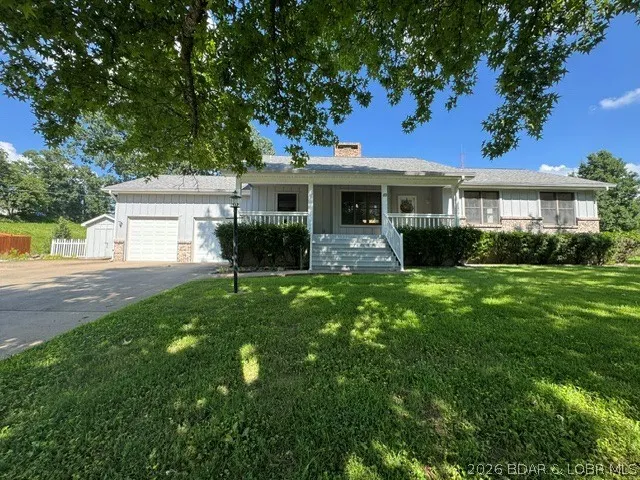
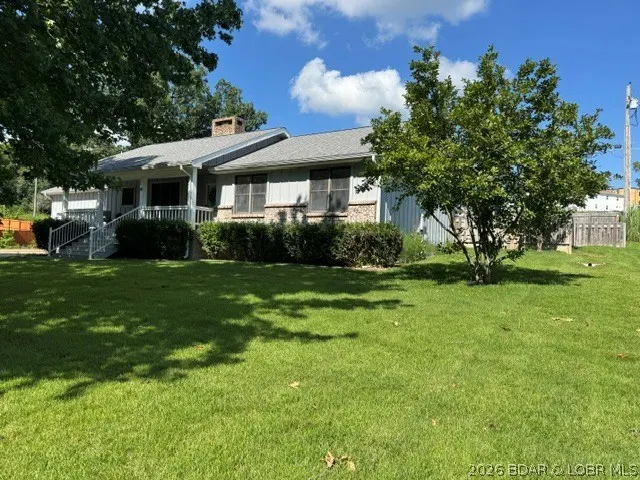
89 Primrose Lane, Camdenton, MO
Price
$ 375,000
Property Attributes
- MLS#3586128
- TypeSingle Family
- Listing Status Contingent
- CountyCamden
- CityCamdenton
- AreaG
- NeighborhoodClinton Gardens
- Zip65020
- Style
- Year Built1985
- Taxes$ 897
- Price$ 375,000
- Bedrooms3
- Full Bathrooms2
- Half Bathrooms0
- Sqr Footage1503
- Lot Size0.37 Acres
Data Source:
Lake of the Ozarks MLS (LOBR)
Property Description
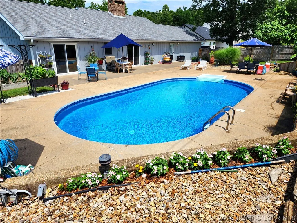
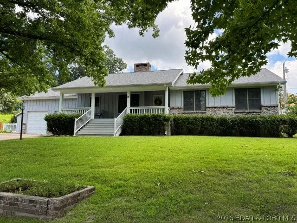
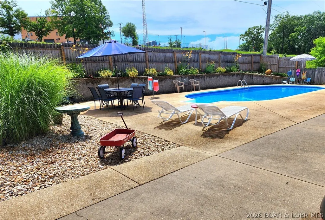
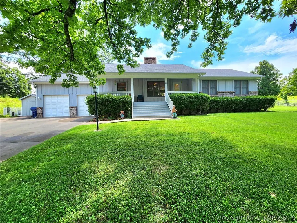
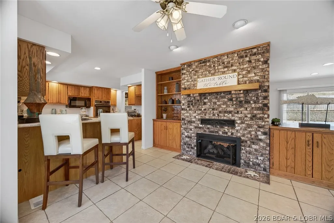
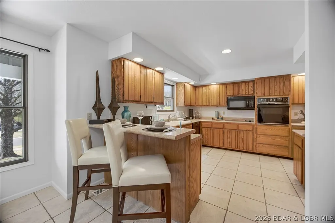
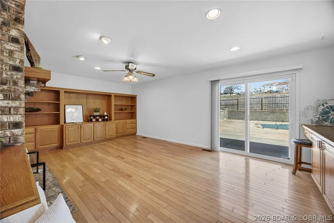
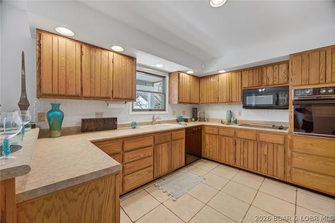
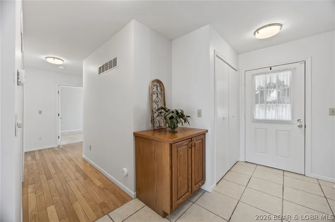
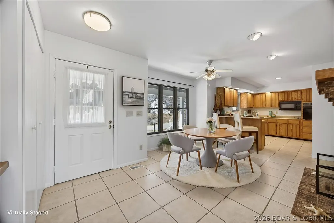
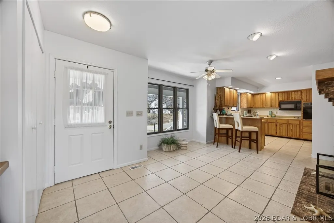
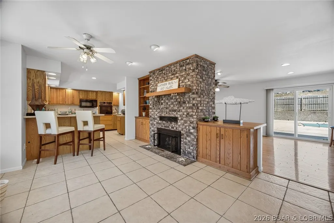
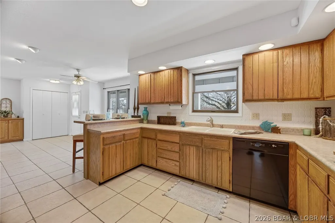
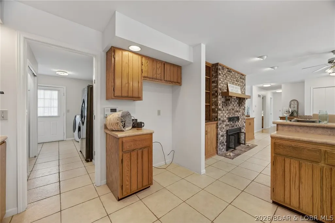
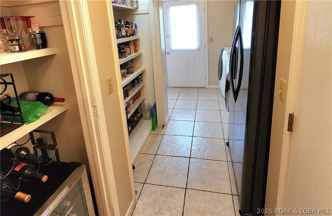
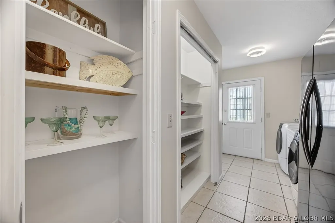
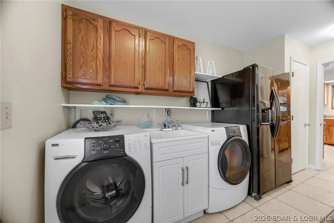
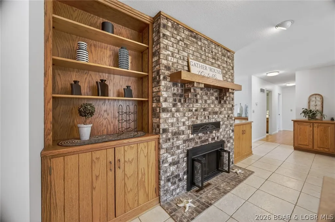
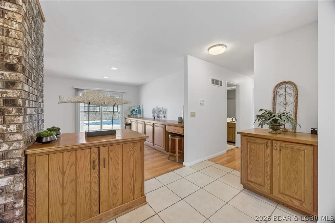
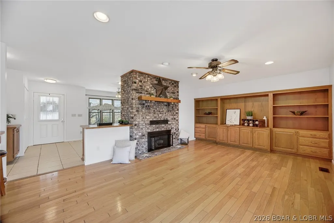
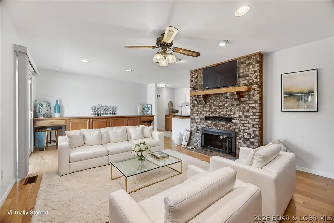
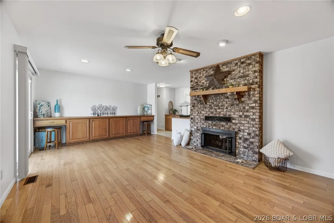
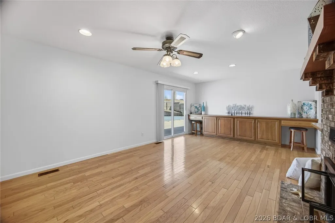
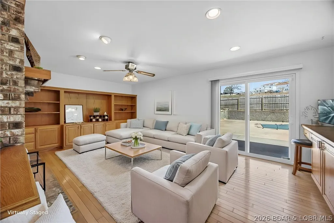
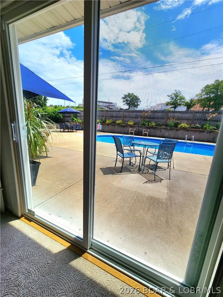
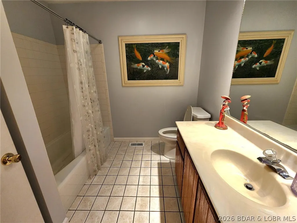
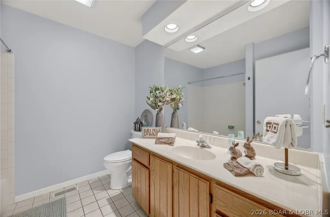
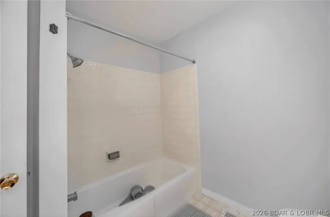
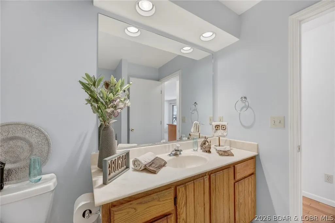
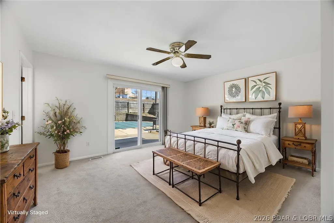
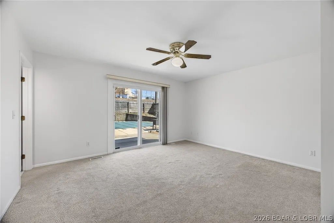
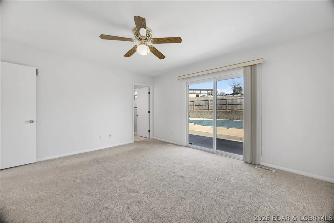
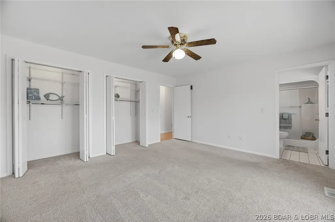
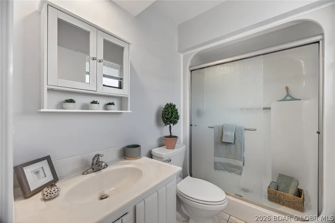
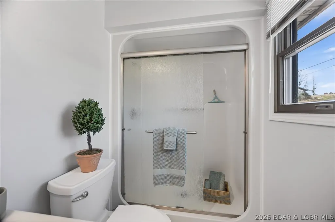
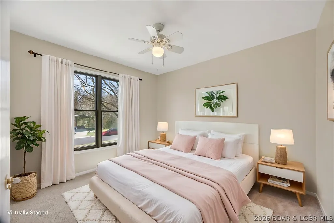
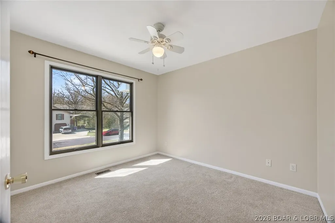
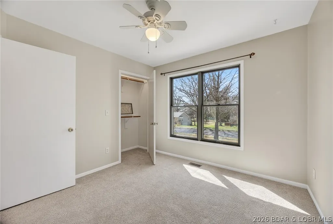
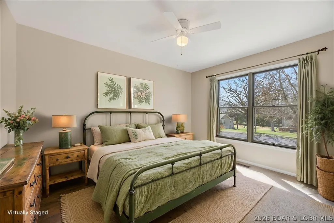
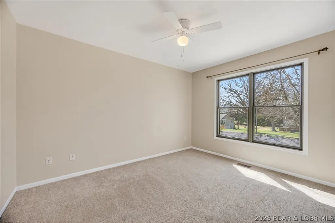
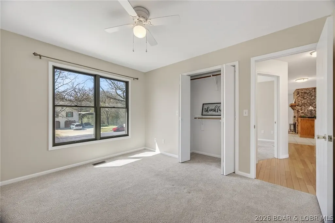
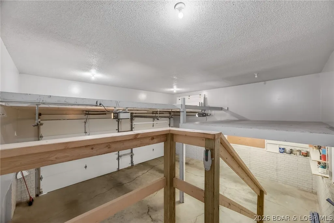
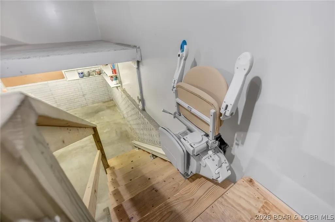
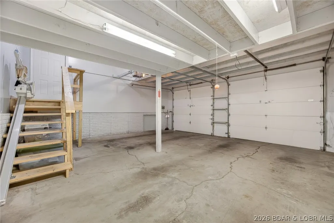
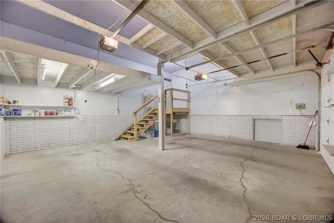
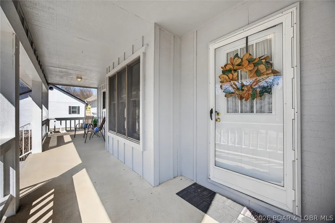
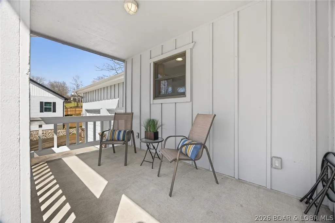
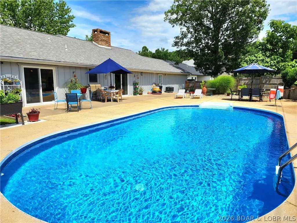
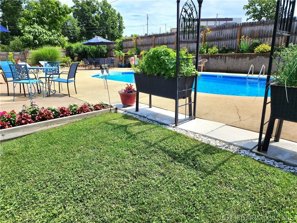
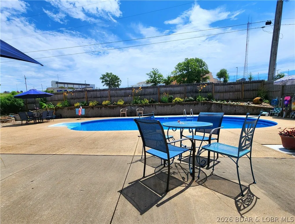
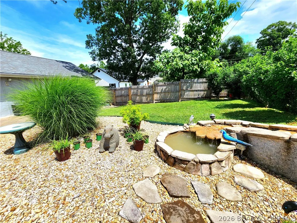
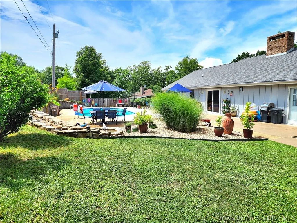
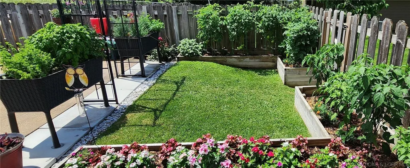
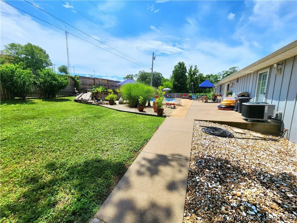
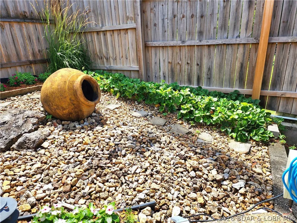
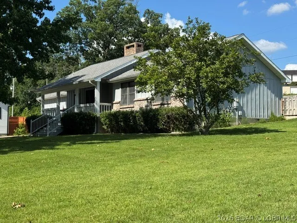
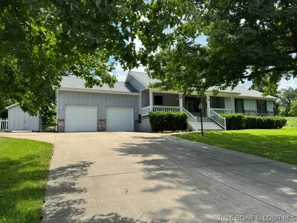
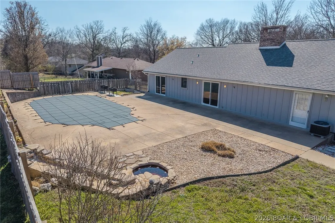
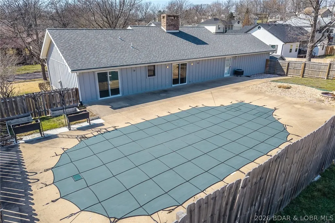
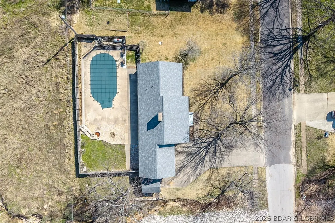
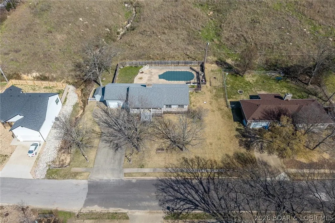
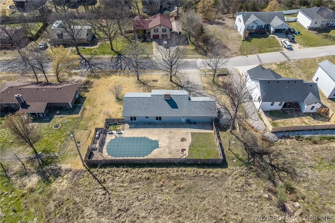
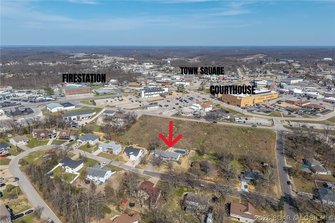
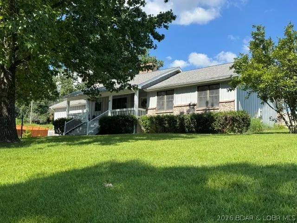
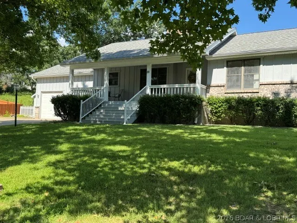
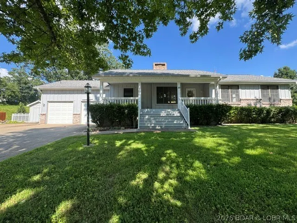
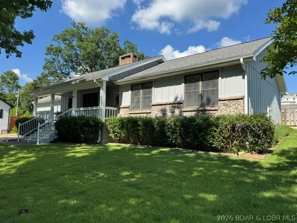
Motivated seller! This private oasis is in the heart of Camdenton. 3 bedrooms, 2 full baths, 1,503 sqft of 1-level living. Hardwood floors & newer custom-built wood cabinets in living room & see-thru brick gas fireplace. Spacious kitchen with large Laundry/Mud Room & pantry areas. Home is meticulously maintained & displays pride of ownership. Within 1-5 minutes to schools, restaurants, shopping, healthcare & Lake activities. Gorgeous inground saltwater pool w/ privacy fence & landscaping. Pool goes from 3 to 6 ft deep w/ new liner, filter, & pump in 2024-2025. Patio wired for hot tub! Electric water fountain, strawberries, asparagus, herbs, & perennials make this a peaceful retreat. 24x24 Attached 2-car garage w/ lots of storage area in the loft & chair lift into home. 4’ tall crawlspace w/ Vapor Barrier. Detached Storage Building for even MORE storage! Large breezy covered front porch overlooks the neighborhood & yard. Spacious Driveway will accommodate 6 additional cars. Move-in ready. Friendly, quiet, shady neighborhood w/ NO HOA. Whole-home H20 filter system, water softener (owned), inground sprinkler system, monitored security system. See EXTRA FEATURE SHEET for many details.
| Price History | |
|---|---|
| 3/31/2026 | Listed $425,000 |
| 6/29/2026 | 2$415,000 |
| 7/23/2026 | 10$375,000 |
General Features
| Sewer | Public Sewer |
|---|---|
| Association Fee Includes | None |
| Tax Year | 2025 |
| Ownership | Fee Simple, |
| Community Features | None |
| County | Camden |
| Property Type | Residential |
| Attached Garage | true |
| Subdivision Name | Clinton Gardens |
| Possible Use | Residential |
| Garage Y/N | true |
| Other Structures | Shed(s) |
| Status | Contingent |
| Directions | From Downtown Camdenton, take Old Hwy 5 N (towards Laurie), Go 1 Block & Take 1st LEFT at end of Oak Star Bank Parking Lot on to HA HA TONKA CUT-THRU. Take 1st RIGHT on to HOLLYHOCK DR. Take 1st RIGHT on to the 1st PRIMROSE LANE to 3rd Home on RIGHT |
| ModificationTimestamp | 2026-08-25T18:58:50.647-00:00 |
| City | Camdenton |
| High School District | Camdenton |
| Zoning Description | Residential |
| MLS Area | G |
| Lot Size Units | Acres |
| Property Attached Y/N | false |
| Tax Annual Amount | 897.99 |
| Lease Considered Y/N | false |
| Virtual Tour | https://youtu.be/-5xq5eLGC_8 |
| Standard Status | Active Under Contract |
| Middle/Junior School District | Camdenton |
| Elementary School District | Camdenton |
| PostalCity | Camdenton |
| Legal Description | All of Lot 18, Clinton Gardens Subdivision, Camden County, MO (EXACT LEGAL to GOVERN) |
| AttributionContact | (573) 302-2300 |
| Heating | Electric,Forced Air |
| Cooling | Central Air |
| Utilities | Cable Available,High Speed Internet Available,Phone Available |
| Possession | Closing |
| Property Subtype | Detached |
| Property Sub Type Additional | Detached,Single Family Residence |
| Construction Materials | Brick,Wood Siding |
| Security Features | Security System Owned,Security System |
| Roof | Architectural,Shingle |
| Exclusions | Things not included on Inventory List |
| Property Condition | Updated/Remodeled |
| Year Built Effective | 2021 |
| Year Built | 1985 |
| Contingency | Appraisal,Finance,Inspection,Title Commitment |
| Year Built Details | 1985 |
| Appliances | Cooktop,Dryer,Dishwasher,Disposal,Microwave,Refrigerator,Water Softener Owned,Washer |
| Patio/Porch Features | Patio,Porch |
| Architectural Style | Raised Ranch,One Story |
| Stories Count | 1 |
| Levels | One |
| Accessibility | Stair Lift,Low Threshold Shower |
| Total Rooms | 8 |
| Full Baths | 2 |
| Garage Spaces | 2 |
Interior Features
| Air Conditioning Y/N | true |
|---|---|
| Heating Y/N | true |
| Fireplace Y/N | true |
| LivingAreaSource | Assessor |
| Interior Amenities | Built-in Features,Ceiling Fan(s),Custom Cabinets,Fireplace,Lift or Stair Chair,Other,Pantry,Cable TV,Unfurnished,Walk-In Shower |
| Basement | Crawl Space |
| Fireplace Features | One,Gas |
| Total Bedrooms | 3 |
| Total Baths | 2 |
| Total Fireplaces | 1 |
| Flooring | Hardwood,Tile |
| Furnished Y/N | Unfurnished |
| Laundry Features | Washer Hookup,Dryer Hookup |
Exterior Features
| Parking Features | Attached,Electricity,Garage,Garage Door Opener,Open,Driveway |
|---|---|
| Lot Features | Acreage,City Lot,Gentle Sloping,Level,Open Lot,Stream/Creek,Sprinklers Automatic |
| Water Source | Public |
| Lot Size Area | 0.37 |
| Lot Dimensions | 125x130 |
| Lot Size Acres | 0.37 |
| Road Surface Type | Asphalt,Paved |
| Waterfront Y/N | false |
| Building Area Total | 1503 |
| Exterior Amenities | Concrete Driveway,Fence,Garden,Sprinkler/Irrigation,Other,Porch,Patio,Storage |
| Inclusions | See Inventory List |
| Foundation Details | Crawlspace,Poured |
| Door Features | Storm Door(s) |
Amenities
- Foreclosure
- Views
- Short Sale
- New Construction
- Adult 55+
- Lease To Own
- No HOA Fees
- Furnished
- Primary On Main
- Air Conditioning
- Seller Finance
- Green
- Fixer Upper
- Horse
- Golf
- Fireplace
- Deck
- Garage
- Basement
- Pool
Property vs Single Family Average in 65020
Price
Taxes
Year Built
 These Properties are provided courtesy of Broker Reciprocity/IDX Lake Of The Ozarks Board of REALTORS® and Bagnell Dam Association of REALTORS® MLS, Inc. Multiple Listing Service. This information is copyrighted by The Lake Of The Ozarks Board of REALTORS® and The Bagnell Dam Association of REALTORS® MLS, Inc. Multiple Listing Service. Information is being provided for consumers' personal, non-commercial use and may not be used for any purpose other than to identify prospective properties
