

Address
257 Beachnut Drive, Sunrise Beach, MO
Price
$ 2,787,500
Property Attributes
- MLS#3584737
- TypeSingle Family
- Listing Status Active
- CountyCamden
- CitySunrise Beach
- AreaI
- NeighborhoodShawnee Preserve
- Zip65079
- Style
- Year Built2026
- Taxes$ 700
- Price$ 2,787,500
- Bedrooms6
- Full Bathrooms6
- Half Bathrooms1
- Sqr Footage5900
- Lot Size0.33 Acres
Data Source:
Lake of the Ozarks MLS (LOBR)
Property Description
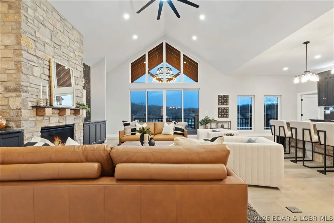
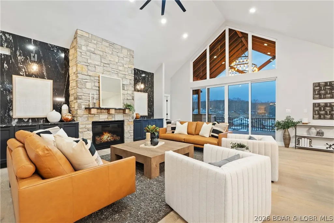
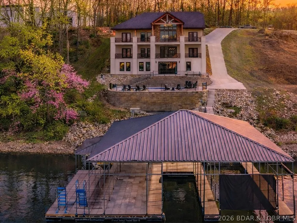
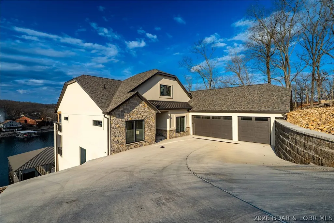
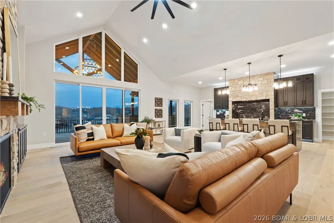
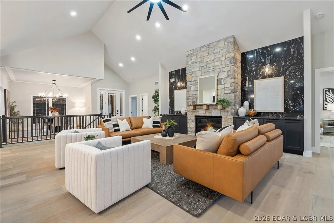
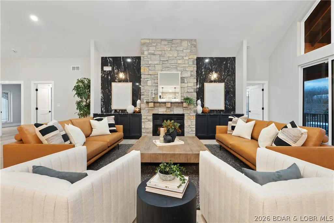
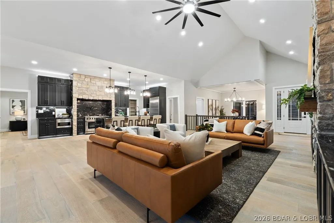
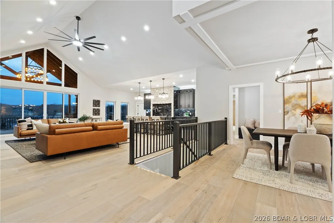
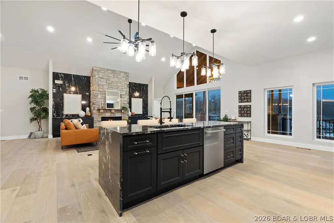
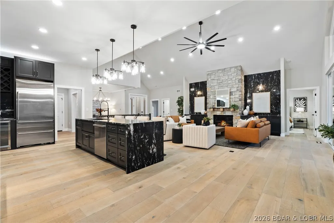
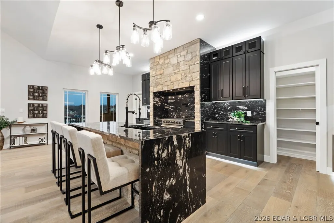
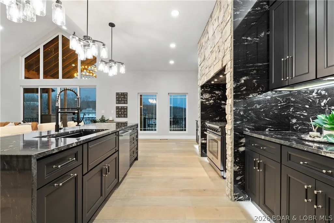
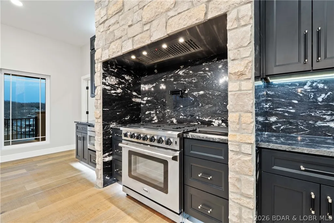
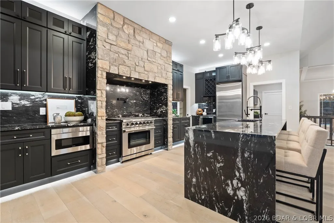
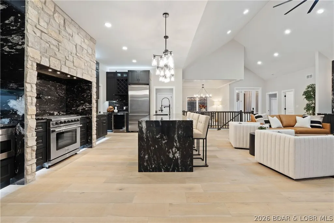
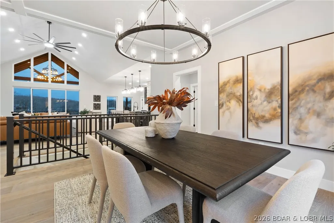
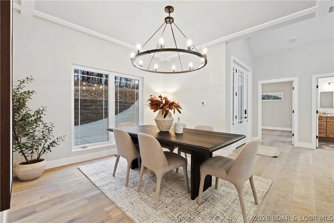
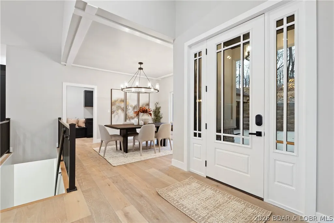
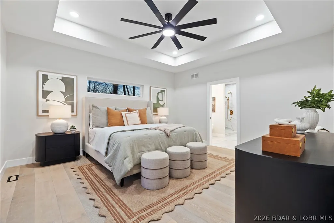
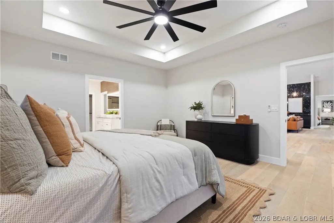
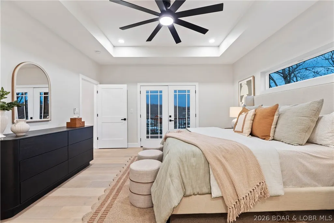
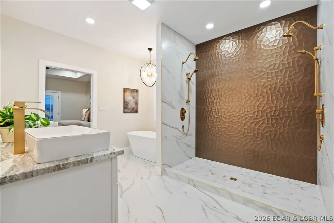
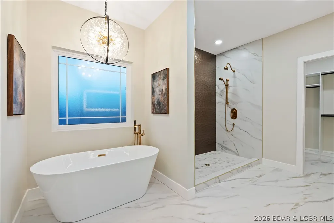
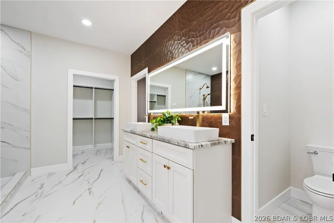
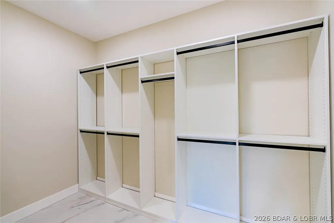
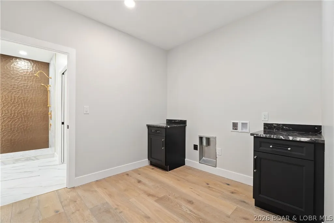
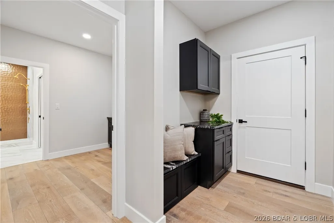
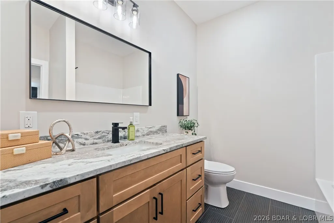
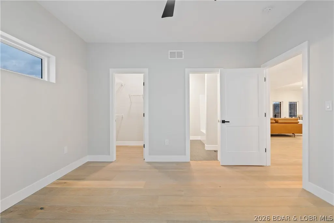
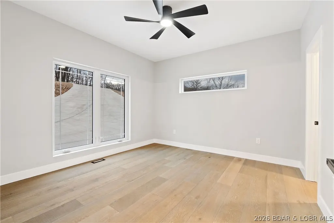
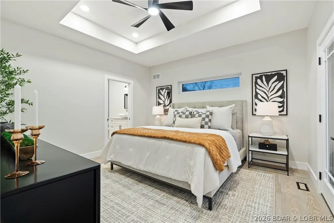
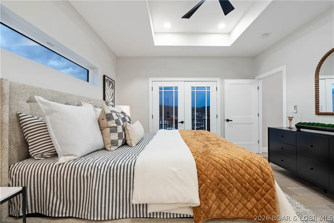
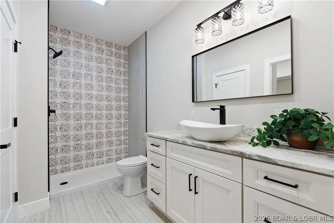
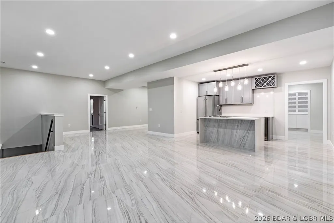
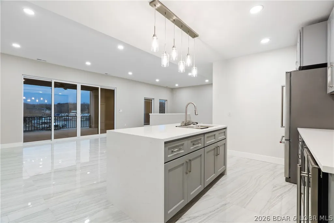
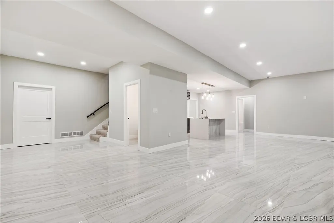
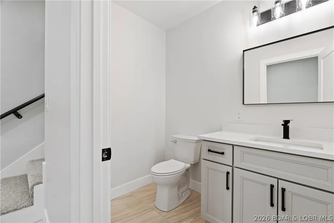
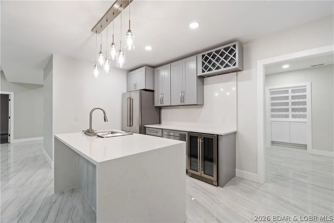
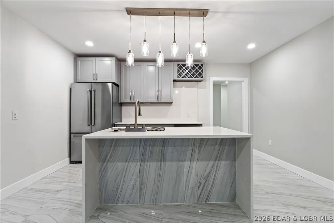
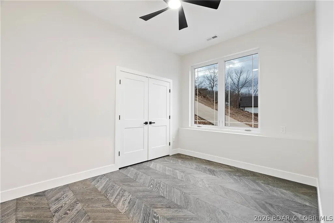
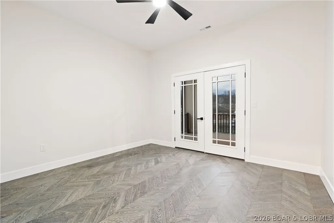
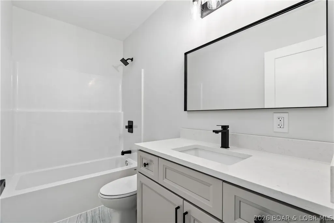
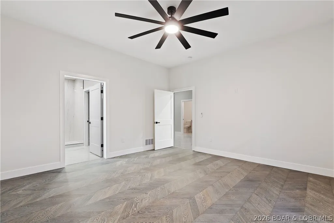
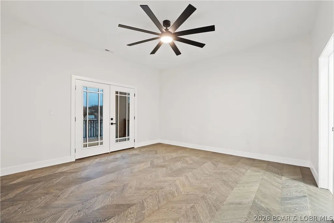
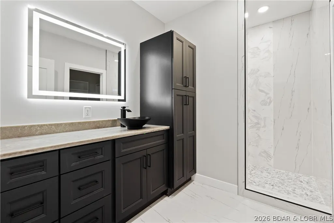
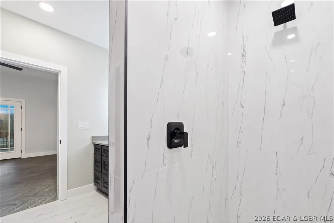
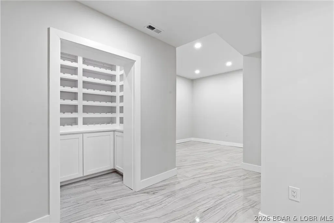
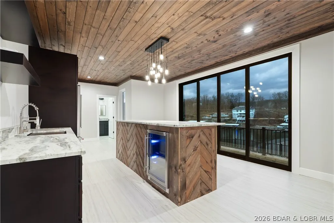
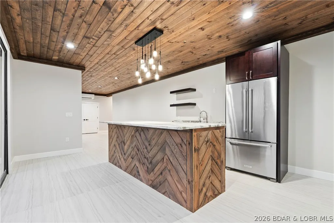
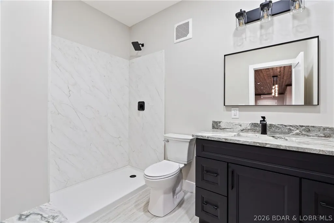
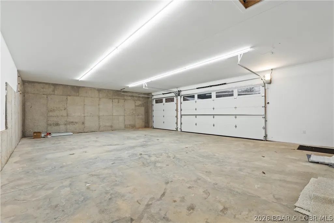
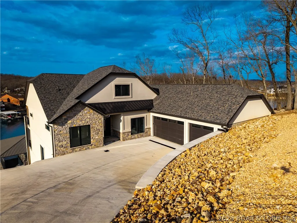
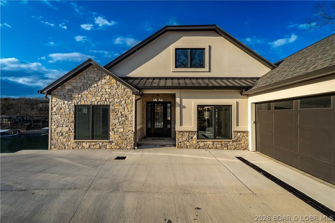
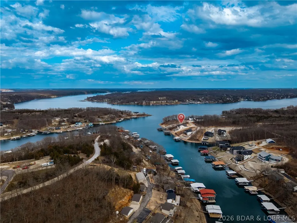
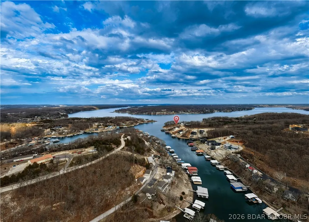
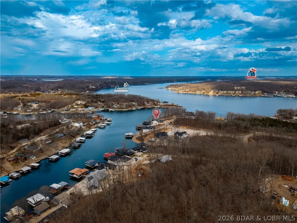
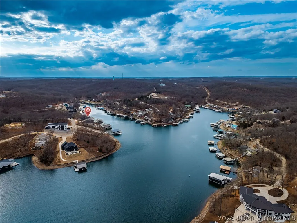
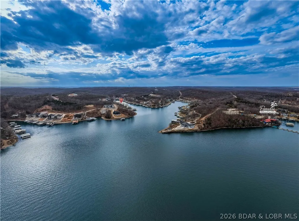
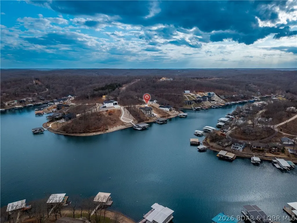
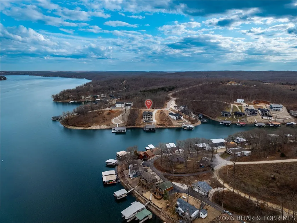
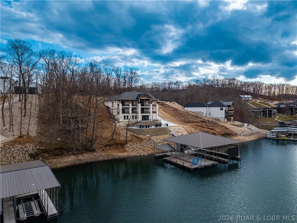
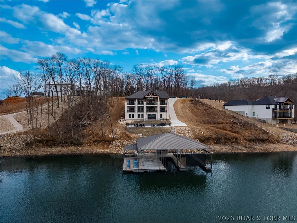
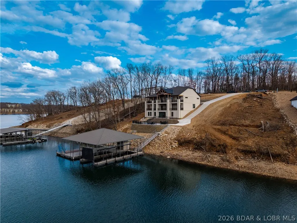
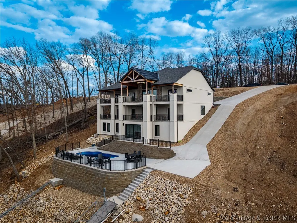
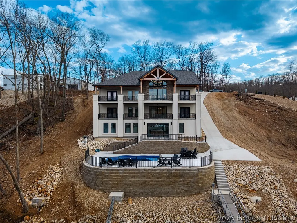
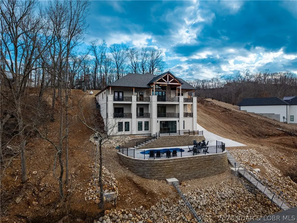
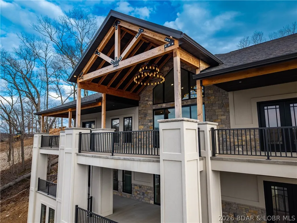
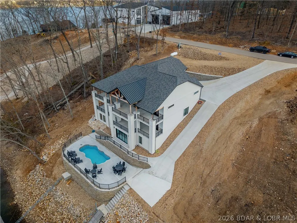
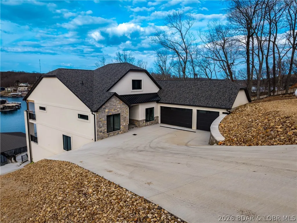
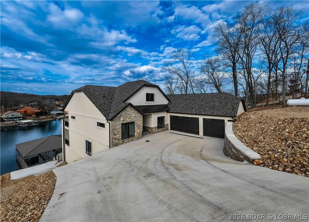
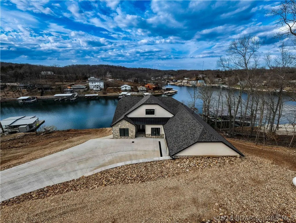
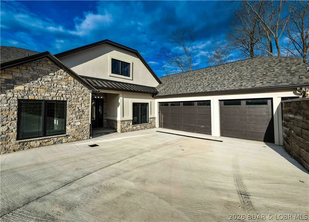
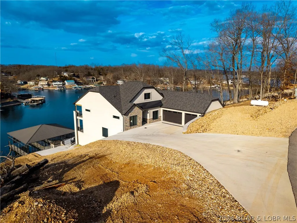
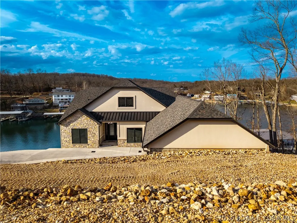
Attention INVESTORS: Luxury lake living with the COMPLETE PACKAGE—POOL, BIG-BOAT DOCK, DEEP WATER, AND GARAGE SPACE! This brand-new lakefront home offers soaring ceilings, walls of windows, expansive concrete decks & incredible views. The gourmet kitchen features high-end appliances, formal dining & a breakfast nook. The lakeside primary suite includes a spa-like bath, large walk-in closet & laundry access, plus 2 additional en-suite bedrooms on the main level. Downstairs you'll find a family room, 3 more bedrooms (one en-suite), custom wine cellar, second laundry & abundant storage. The pool room with bar & full bath opens directly to the 13x27 pool and spacious deck. Exceptional dock setup includes a 16x50 slip, 12x36 slip, PWC slip & a filled-in 12x50 slip that can be converted for a performance boat. Oversized 3-car garage, extra parking, 10' golf-cart path to the water with turn around area, deep-water cove, city water/sewer & quick main-channel access. Rental projections exceed $250,000. Owners have priced this to sell. Call for to schedule your private tour TODAY!
| Price History | |
|---|---|
| 3/16/2026 | Listed $3,200,000 |
| 5/5/2026 | 6$2,999,900 |
| 8/12/2026 | 2$2,925,000 |
| 9/5/2026 | 5$2,787,500 |
General Features
| Sewer | Public Sewer |
|---|---|
| HOA Fee | 1000 |
| Association Fee Includes | Other,Road Maintenance,Reserve Fund |
| Tax Year | 2025 |
| Ownership | Fee Simple, |
| Community Features | Cable TV,Internet Access,Other |
| Assoc Fee Paid Per | Annually |
| County | Camden |
| Property Type | Residential |
| HOA | true |
| Attached Garage | true |
| Subdivision Name | Shawnee Preserve |
| Possible Use | Residential |
| Garage Y/N | true |
| Status | Active |
| Directions | Hwy 242 to Hwy MM to Hwy TT- Hwy TT to left on Pisces (Shawnee Preserve Subd) follow to left into Subdivision to Right on Beachnut- stay straight to 257 Beachnut-on left 3 car side entry garage. |
| ModificationTimestamp | 2026-09-05T14:50:44.323-00:00 |
| City | Sunrise Beach |
| High School District | Camdenton |
| Zoning Description | Residential |
| MLS Area | I |
| Lot Size Units | Acres |
| Property Attached Y/N | false |
| Tax Annual Amount | 700.49 |
| Lease Considered Y/N | false |
| Virtual Tour | https://iplayerhd.com/player/video/9f3aa801-cc0c-43f5-bbcd-e3123fccb97d/share |
| Standard Status | Active |
| Middle/Junior School District | Camdenton |
| Elementary School District | Camdenton |
| PostalCity | Sunrise Beach |
| Legal Description | Taxes are based on lot only. Lot 19 Shawnee Preserve, Camden County, MO |
| AttributionContact | (573) 302-2300 |
| Heating | Electric,Forced Air,Heat Pump |
| Cooling | Central Air |
| Utilities | Cable Available,High Speed Internet Available |
| Possession | Closing |
| Property Subtype | Detached |
| Occupancy Type | Vacant |
| Property Sub Type Additional | Detached,Single Family Residence |
| Construction Materials | Stone,Stucco |
| Waterfront Features | Cove,Riprap,Seawall,Lake Front |
| View | Channel |
| Roof | Architectural,Shingle |
| Exclusions | Furnishings are available for purchase. Lot 46- see attached plat- available for additional money |
| Virtual Tour | https://iplayerhd.com/player/video/9f3aa801-cc0c-43f5-bbcd-e3123fccb97d/share |
| Year Built | 2026 |
| Year Built Details | 2026 |
| Appliances | Down Draft,Dishwasher,Disposal,Microwave,Range,Refrigerator,Stove,Wine Cooler |
| Patio/Porch Features | Covered,Deck,Open,Patio |
| Accessibility | Low Threshold Shower |
| Total Rooms | 17 |
| Full Baths | 6 |
| Garage Spaces | 3 |
Interior Features
| Basement (Y/N) | true |
|---|---|
| Air Conditioning Y/N | true |
| Heating Y/N | true |
| Fireplace Y/N | true |
| LivingAreaSource | Plans |
| Interior Amenities | Wet Bar,Built-in Features,Ceiling Fan(s),Custom Cabinets,Fireplace,Pantry,Cable TV,Vaulted Ceiling(s),Walk-In Closet(s),Walk-In Shower |
| Basement | Finished,Walk-Out Access |
| Fireplace Features | Gas |
| Half Baths | 1 |
| Total Bedrooms | 6 |
| Total Baths | 7 |
| Flooring | Hardwood,Tile |
| Furnished Y/N | Furnished Or Unfurnished |
Exterior Features
| Parking Features | Attached,Garage,Garage Door Opener |
|---|---|
| Lot Features | Near Golf Course,Lake Front |
| Water Source | Public |
| Lot Size Area | 0.33 |
| Lot Dimensions | 114x172x69x177 |
| Lot Size Acres | 0.33 |
| Road Surface Type | Asphalt,Paved |
| Private Pool | true |
| Waterfront Y/N | true |
| Building Area Total | 5900 |
| Exterior Amenities | Concrete Driveway,Covered Patio,Deck,Pool |
| Inclusions | All Appliances in home, 3-4 well Dock conveys |
| Road Responsibility | Road Maintenance Agreement |
| Foundation Details | Poured |
Amenities
- Foreclosure
- Views
- Short Sale
- New Construction
- Adult 55+
- Lease To Own
- No HOA Fees
- Furnished
- Primary On Main
- Air Conditioning
- Seller Finance
- Green
- Fixer Upper
- Horse
- Golf
- Fireplace
- Deck
- Garage
- Basement
- Pool
Property vs Single Family Average in 65079
Price
Taxes
Year Built
 These Properties are provided courtesy of Broker Reciprocity/IDX Lake Of The Ozarks Board of REALTORS® and Bagnell Dam Association of REALTORS® MLS, Inc. Multiple Listing Service. This information is copyrighted by The Lake Of The Ozarks Board of REALTORS® and The Bagnell Dam Association of REALTORS® MLS, Inc. Multiple Listing Service. Information is being provided for consumers' personal, non-commercial use and may not be used for any purpose other than to identify prospective properties
